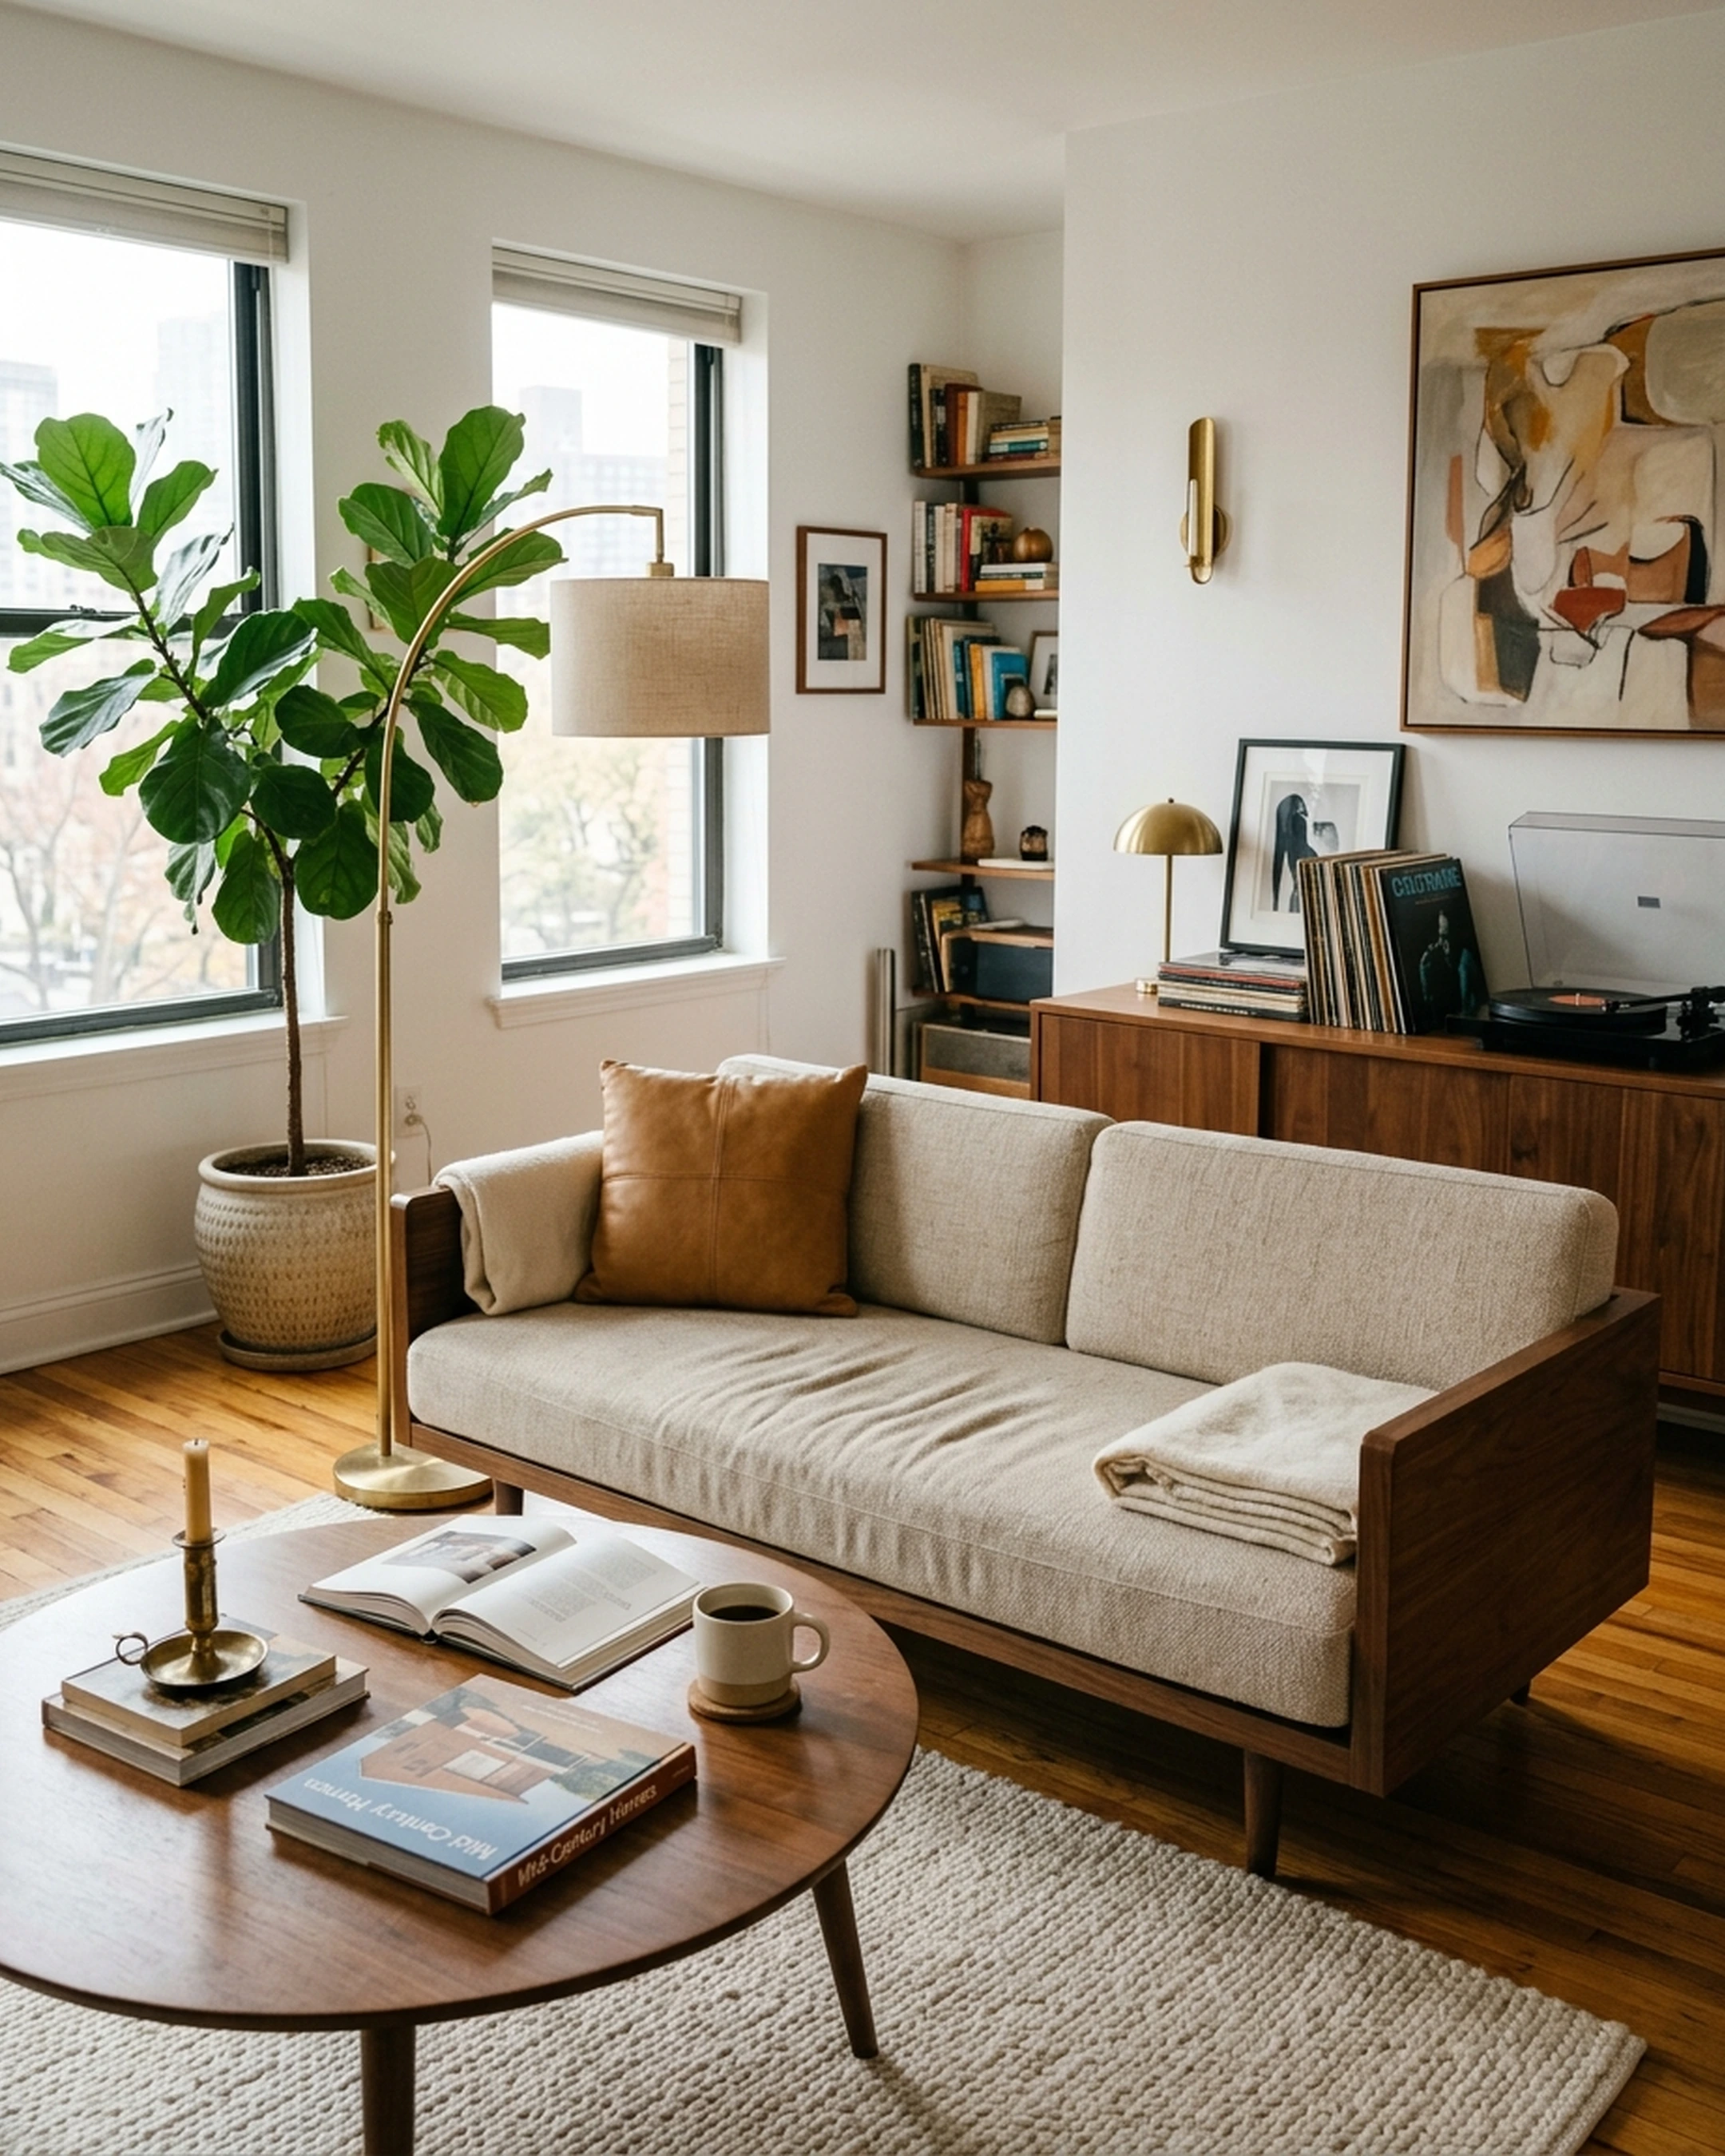
Signing the lease on a one-bedroom in Chicago is the easy part. The hard part starts the week after, when the living room is just a couch from your old place, a stack of moving boxes, and eleven browser tabs split between a floor-plan tool and a furniture site that still hasn't earned your card number. Comparing First Chair vs Homestyler vs HomeByMe usually starts right here, at the point where inspiration has to turn into an actual room with real pieces in it.
Part of what makes this hard is structural: 63% of people start their furniture search by seeking inspiration online, but only 43% finish the purchase online. That gap highlights how researching furniture and making purchasing decisions can involve different challenges.
The three tools get grouped together because they all touch room design, but they solve different problems. Homestyler and HomeByMe are built around drawing a floor plan and modeling a room in 3D. First Chair works from a photo of your actual room and designs a concept using real, purchasable pieces. Here's how their features and use cases compare.
Key Takeaways
- First Chair focuses on furniture selection and shopping. It uses photos of existing rooms to create design concepts featuring purchasable furniture from multiple retailers, making it relevant for renters and homeowners furnishing their spaces.
- Homestyler specializes in detailed floor planning and 3D visualization. Its tools support converting sketches into editable 3D models, arranging furniture, and generating realistic renders, making it useful for layout planning and renovation projects.
- HomeByMe combines accessible space planning with realistic room visualization. You can create 2D floor plans, explore layouts in 3D, and use furniture catalogs to visualize different arrangements before making design decisions.
- The main difference is how each tool approaches room design. First Chair emphasizes furnishing with real products, Homestyler provides more advanced modeling and rendering capabilities, and HomeByMe offers an approachable floor-planning experience.
Feature Comparison at a Glance
First Chair: Designing Around the Room You Actually Have

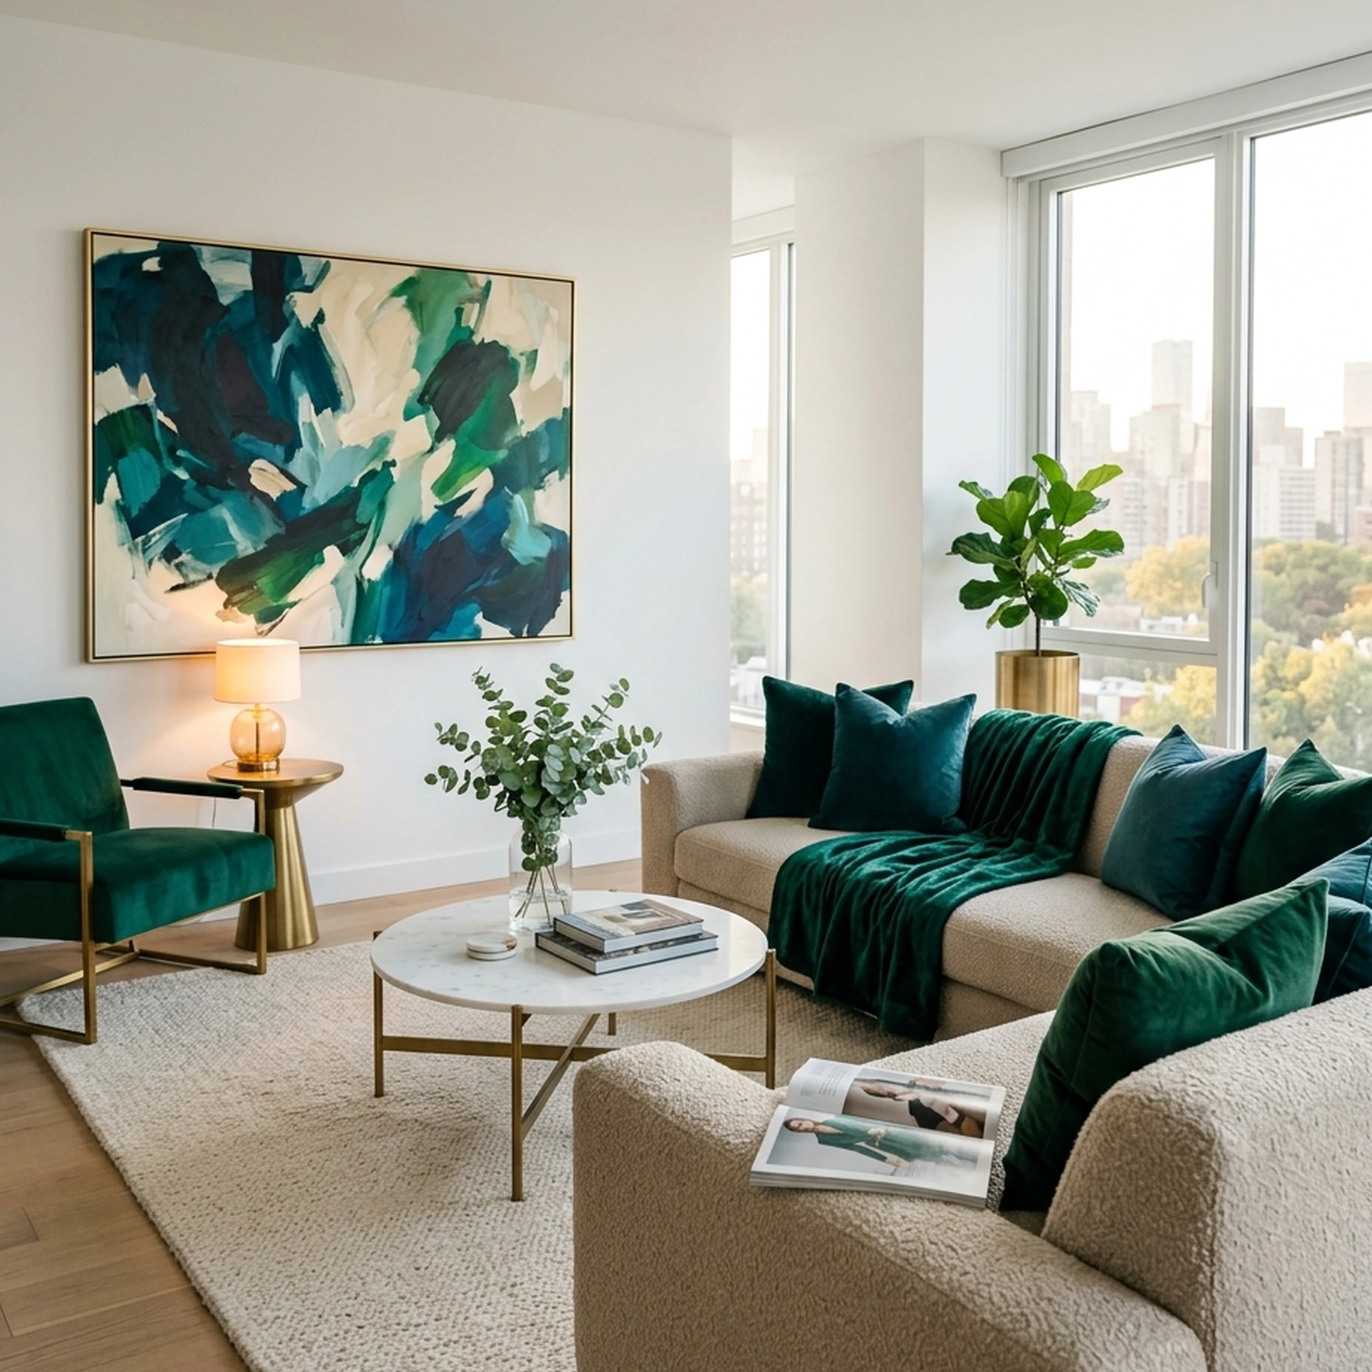
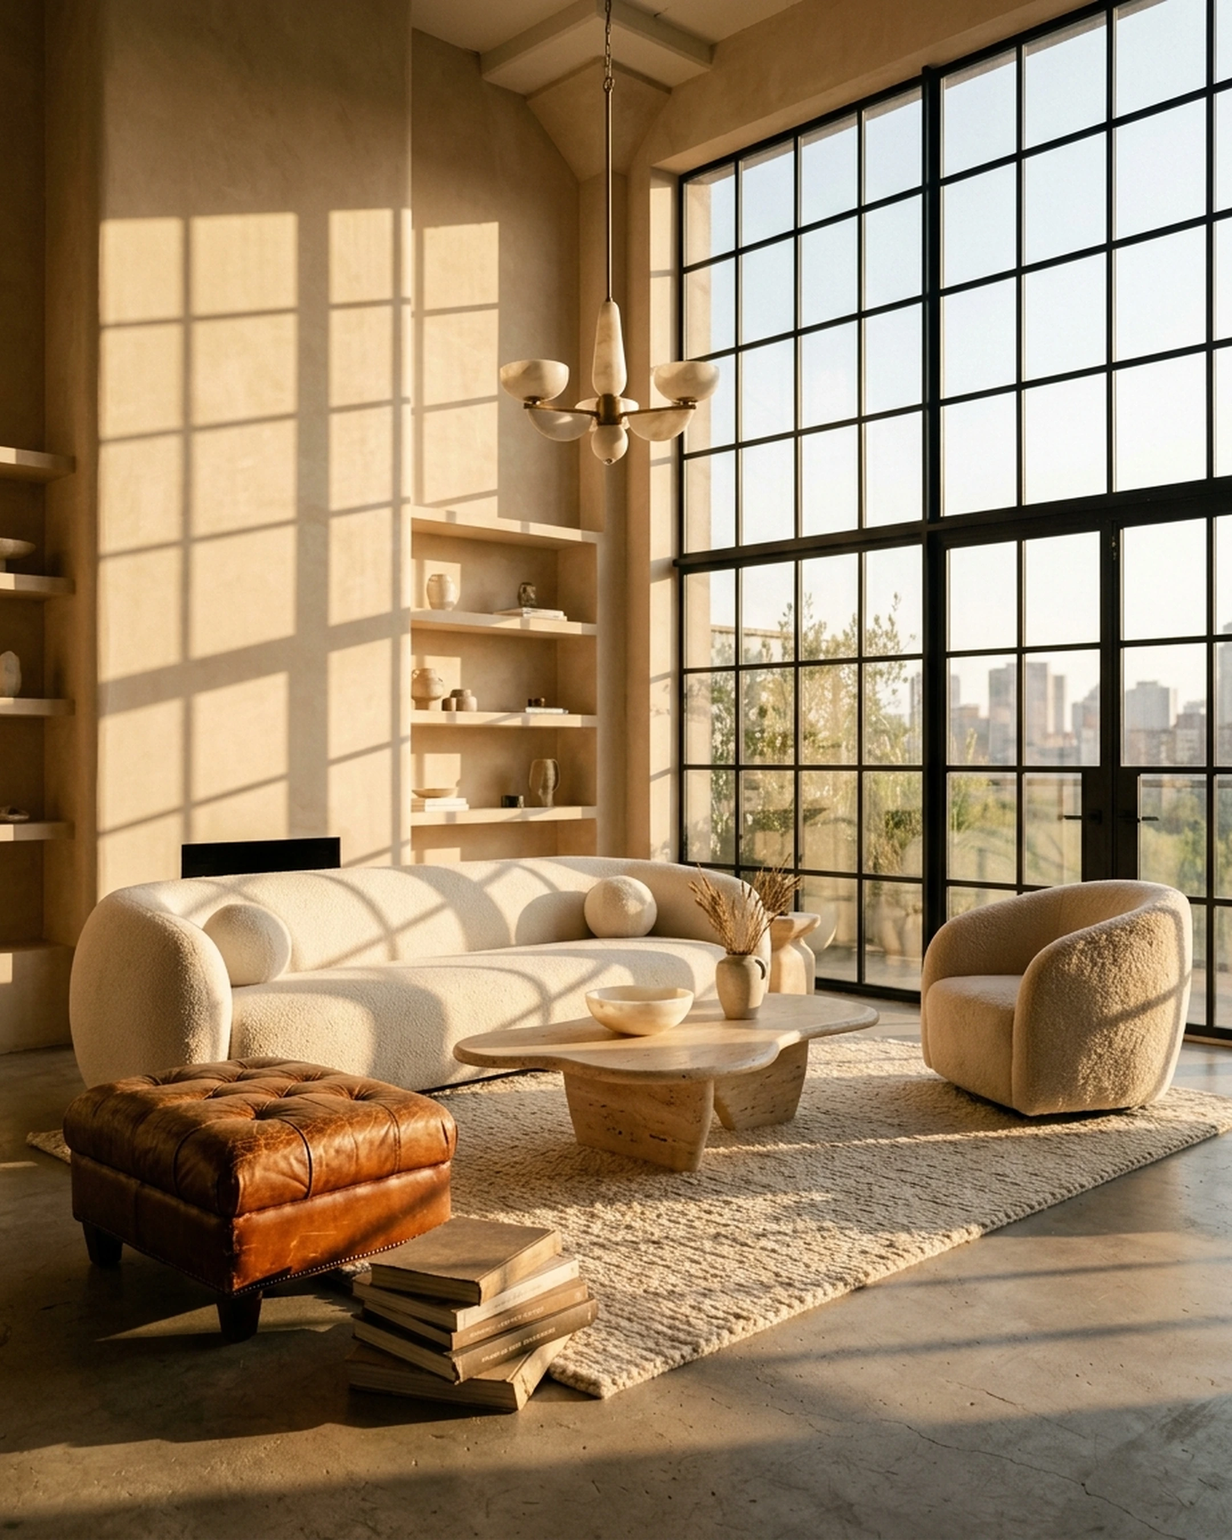
First Chair starts from a photo of your real room or a piece of inspiration you've been saving, and a description of the direction you want, whether that's "warm minimalism" with deep-seat sofas and walnut tones or "Scandi, but warmer" with oak furniture and softer textiles.
From there, it creates a room concept using furniture selected from a catalog of over 10 million products across more than 100 brands, including West Elm, CB2, Crate & Barrel, Pottery Barn, and Lulu & Georgia. Rather than relying on generic 3D furniture models, the app connects recommended pieces to real products with pricing, dimensions, and purchase sources.
First Chair also displays member pricing alongside standard retail prices and offers human design verification. Its photo-based approach is intended for people furnishing an existing space rather than creating architectural floor plans or detailed 3D models.
This distinction matters when your main challenge is selecting furniture that works together aesthetically and fits your budget. However, if you need to measure walls, test architectural changes, or develop detailed layouts, a dedicated floor-planning tool may be more suitable.
Key Features
- Photo-based room design using existing spaces or inspiration images
- Furniture recommendations from over 10 million products across 100+ brands
- Product information, including prices, dimensions, and purchasing sources
- Personalized design concepts based on style preferences and budget
- Human verification of room designs before delivery
- Design Concierge assistance with furniture sourcing and ordering
How it differs from Homestyler and HomeByMe: First Chair focuses on furnishing existing rooms with purchasable products rather than drafting floor plans or creating detailed 3D models. Homestyler and HomeByMe offer more control over room dimensions and spatial layouts, while First Chair emphasizes furniture selection and shopping.
Homestyler: Floor-Plan Drafting with AI-Assisted Rendering
Homestyler is an online home design platform for creating detailed floor plans and visualizing spaces in 3D. It supports converting uploaded sketches and 2D floor plans into editable 3D models, making it useful for planning renovations, testing room layouts, and developing interior design concepts.
The platform includes a library of more than 10 million branded 3D furniture models that users can place within their designs. Its AI-assisted tools support different stages of the design process, including planning, staging, material editing, and rendering.
For example, someone planning a kitchen remodel can use Homestyler to experiment with cabinet placement, appliance arrangements, and room dimensions before making changes. The platform also supports virtual tours and high-resolution rendering for reviewing a space from different perspectives.
According to TechRadar's review, Homestyler's drag-and-drop furnishing tools are relatively easy to use once a floor plan is established, although Chrome is recommended for the smoothest experience. Some G2 reviewers have also reported occasional interface challenges when switching between 2D and 3D views on mobile browsers.
Homestyler's primary limitation for furniture shoppers is that its catalog consists of 3D models intended for visualization. Direct purchasing information for individual models is not clearly documented as part of its core design workflow.
Key Features
- Conversion of 2D sketches and floor plans into editable 3D models
- Library of over 10 million branded 3D furniture models
- Drag-and-drop furniture placement and layout editing
- AI Planner, AI Stager, AI Moodboard, AI Modeler, AI Texturer, and AI Painter
- Cloud-based rendering with high-resolution image options
- Virtual tours, VR visualization, and AutoCAD integration
How it differs from First Chair: Homestyler provides detailed floor-planning, 3D modeling, and rendering capabilities for designing and visualizing spaces. First Chair works from existing room photos and focuses on recommending purchasable furniture rather than providing tools for drafting architectural layouts.
HomeByMe: Free 3D Space Planning from Dassault Systèmes
HomeByMe is a 3D home design and space-planning platform developed by Dassault Systèmes. It allows users to create 2D floor plans, add architectural elements such as walls, doors, and windows, and switch to a 3D view to visualize their designs.
The platform is available through a web browser and mobile apps for iOS and Android. It also includes a catalog of approximately 10,000 products that can be placed into virtual rooms to explore furniture arrangements and interior styles.
For someone moving into a new apartment, HomeByMe can help answer practical layout questions before furniture arrives. For example, you could recreate your living room dimensions, place a sectional sofa in the design, and explore whether the arrangement leaves enough room for other furniture.
HomeByMe also supports realistic rendered images and 360° views, which can help users evaluate their design decisions from different perspectives.
However, its free plan has limitations. The source cited in the original comparison reports a lifetime allowance of five realistic HD renders, rather than a recurring monthly allowance.
User experiences also vary. Some reviewers on Capterra have reported occasional performance issues, including lag when manipulating objects and problems following software updates.
HomeByMe is primarily designed for planning and visualizing spaces. Although its catalog includes furniture products, the core workflow emphasizes room design rather than providing a complete furniture purchasing process.
Key Features
- 2D floor-plan creation with editable walls, windows, and doors
- 3D room visualization and furniture arrangement
- Catalog of approximately 10,000 furniture and decor products
- Realistic rendering and 360° room views
- Browser-based access and iOS and Android applications
- Free entry-level plan for exploring room layouts and designs
How it differs from First Chair: HomeByMe focuses on creating and visualizing room layouts through 2D floor plans and 3D models. First Chair starts with a photo of an existing room and connects design recommendations to purchasable furniture, making the two platforms suited to different stages of the furnishing process.
Furniture Catalogs: Visualization Models vs Purchasable Pieces
The three platforms include furniture catalogs, but those catalogs serve different purposes.
Homestyler: 3D furniture models for room visualization
Homestyler provides more than 10 million branded 3D furniture models for furnishing virtual spaces. These models help users test arrangements, explore styles, and create rendered interiors.
Its catalog is particularly useful when planning room layouts or experimenting with furniture placement before making design decisions.
HomeByMe: Furniture catalogs for space planning
HomeByMe offers approximately 10,000 products within its room-planning environment. Its catalog supports visualizing how furniture and decor might look within a drafted space.
This approach helps users explore furniture arrangements alongside room dimensions, making it useful for planning layouts and evaluating available space.
First Chair: Real furniture products for shopping
First Chair takes a different approach by connecting furniture recommendations to retail products from over 100 brands. Its catalog includes product information such as prices, dimensions, and purchasing sources.
Rather than focusing primarily on virtual furniture placement, First Chair helps users identify real products that match their preferred room design.
What these catalog differences mean for you
The distinction matters depending on your project. A visualization-focused catalog can be useful when testing spatial arrangements, while a retail-connected catalog can simplify the process of identifying furniture to purchase.
Homestyler and HomeByMe emphasize furniture visualization within planned spaces, while First Chair focuses on connecting room designs to products available from retailers.
Rendering Quality and Walkthroughs
Rendering and visualization are important considerations when comparing these platforms. Each takes a different approach to helping users preview room designs, from detailed 3D walkthroughs to photo-based furnishing concepts.
Homestyler: High-resolution rendering and virtual tours
Homestyler offers cloud-based rendering, including high-resolution images, virtual tours, and VR viewing options. Its advanced features are particularly relevant when presenting interior concepts or reviewing detailed room layouts.
These capabilities make it useful for users who want to explore a space from multiple perspectives, evaluate design details, or create realistic visual presentations before making changes.
HomeByMe: Realistic 3D rendering and 360° views
HomeByMe supports realistic 3D rendering and 360° views, allowing users to explore their designs from multiple angles.
These features can be useful when comparing furniture arrangements, reviewing proposed changes before a renovation, or understanding how different layouts might look within a room.
First Chair: Photo-based room design visualization
First Chair uses a photo-based design process rather than requiring users to build a 3D model from scratch. Its focus is on presenting furniture concepts for existing rooms, with an emphasis on connecting those concepts to products available for purchase.
This approach is useful for exploring furniture styles and combinations without manually creating floor plans or arranging individual 3D models.
Which visualization approach fits your project?
The most useful visualization features depend on what you're trying to accomplish.
Homestyler provides more specialized tools for detailed 3D modeling, high-resolution rendering, and virtual walkthroughs. HomeByMe offers an accessible way to explore room layouts through realistic renders and 360° views.
First Chair takes a different approach, focusing on visualizing furniture combinations within existing rooms rather than providing advanced architectural rendering tools.
For projects requiring detailed spatial modeling or architectural visualization, Homestyler and HomeByMe offer more specialized capabilities. For exploring furniture concepts tied to purchasable products, First Chair provides a more shopping-focused workflow.
Frequently asked questions
What is the difference between First Chair, Homestyler, and HomeByMe?
First Chair focuses on creating room concepts using real, purchasable furniture from multiple retailers. Homestyler specializes in detailed floor planning, 3D modeling, and rendering. HomeByMe offers tools for creating 2D layouts and visualizing spaces in 3D, with a free entry-level option.
Can you buy the furniture shown in First Chair?
Yes. First Chair connects recommended furniture to real products, including pricing, dimensions, and purchasing sources. Its catalog includes more than 10 million products from over 100 brands, including West Elm, CB2, Crate & Barrel, and Pottery Barn.
Does HomeByMe provide real furniture products or only 3D models?
HomeByMe includes a catalog of approximately 10,000 products that can be used to furnish virtual rooms. Its primary purpose is to help users visualize layouts and interior arrangements rather than manage furniture purchases.
How does Homestyler compare to HomeByMe for free users?
Both platforms offer free entry-level options. Homestyler provides access to basic design tools with limitations on rendering features and credits. HomeByMe offers free floor planning and 3D visualization, subject to project and rendering limits.
Which tool should renters and first-time homeowners start with?
It depends on the project. First Chair is relevant for renters and homeowners selecting purchasable furniture for existing rooms. HomeByMe can help users experiment with room layouts, while Homestyler offers more detailed modeling tools for projects requiring advanced spatial planning.
Does First Chair work without measuring or drawing a floor plan?
Yes. First Chair uses photos of existing rooms and information about your style preferences and budget to create furniture-focused design concepts. It does not require users to manually draft a floor plan, although accurate measurements remain important when confirming whether furniture will fit.