You’ve just moved into your first townhouse in Portland, and furnishing the living room is at the top of your to-do list. You’ve measured the walls, mapped out the furniture layout in a home planner app, and figured out exactly where the sofa should go. But three weeks later, you're still comparing coffee tables, saving Pinterest photos, and wondering whether that West Elm sectional will actually work with the rug you love.
That's the frustrating part about home planning. Knowing where everything fits doesn't necessarily help you decide what to buy. Floor plans can tell you how much space you have, but finding furniture that matches your style, works together, and stays within budget is a separate challenge.
The best Home Planner alternatives help bridge that gap in different ways. Some focus on precise layouts, 3D modeling, and architectural planning, while others, like First Chair, turn room photos into furnished concepts using real products from multiple retailers. Here are 10 alternatives worth exploring in 2026, depending on whether you're planning a layout, redesigning a room, or finally getting it furnished.
Key Takeaways
- The best Home Planner alternative depends on your project. Some tools focus on precise floor plans and 3D modeling, while others help visualize and furnish existing rooms.
- Floor-planning tools are useful for layouts and measurements. Options such as RoomSketcher and Planner 5D support room planning, visualization, and design adjustments.
- Photo-based tools simplify room redesigns. They let you explore different styles using existing room photos without drawing a floor plan.
- Free options come with different restrictions. Some limit projects, rendering quality, available furniture, or exports.
- First Chair connects room inspiration with furniture shopping. It helps turn room photos and inspiration images into furnished concepts featuring real products from multiple retailers.
Why People Look for a Home Planner Alternative
Floor-plan software answers one question well: does the furniture physically fit. It usually stops there. You still have to find the pieces, check if they match, and decide whether to click buy, and that's where most projects stall.
The friction is measurable. Across online retail generally, the average documented cart abandonment rate sits at 70.22%, and furniture is one of the categories where buyers hesitate most.
At the same time, demand for updating a room hasn't slowed down: in a 2025 survey, 58% of home-furnishing buyers said they like to update their home décor often, and the broader home décor market is on pace to grow from $716.5 billion in 2026 to $955.3 billion by 2032. People want to refresh their spaces. The tools that only draw a floor plan leave the actual furnishing decision exactly where it was.
The real reason people seek an alternative is not that the planner app drew the room wrong, but because it never tried to finish the job.
The two photo-based tools below start the same way: with a photo of a room, exterior, or garden you already have, rather than a blank floor-plan canvas.
1. First Chair
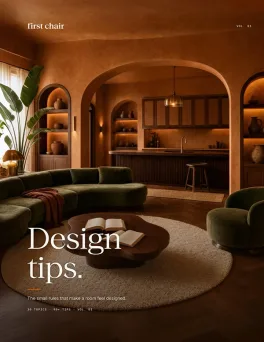
First Chair is built around a single idea: every piece shown in a room concept has to be real and buyable, not a rendered approximation. You upload a photo of your own room, a hotel lobby you loved, or a Pinterest save, describe the direction you want ("Scandi but Japandi," "rustic but elegant," or whatever language fits), and First Chair returns a furnished concept pulled across named retailers rather than one catalog.
First Chair pulls across West Elm, CB2, Crate & Barrel, Pottery Barn, and Lulu & Georgia, plus brands you haven't encountered yet, more than 10 million pieces in total, and every piece shown links to a real product page at a named retailer.
Each concept comes with six ways to look at it: Details, Before & After, Video Tour, Material Board, Top Down, and Lifestyle, plus a wishlist and a chat for fine-tuning the direction before you buy anything.
Key Features
- Room concepts built from a catalog of 10+ million pieces across 100+ brands, including West Elm, CB2, Crate & Barrel, Pottery Barn, and Lulu & Georgia
- Insider pricing shown next to standard retail price on most pieces
- Six visualization views per concept: Details, Before & After, Video Tour, Material Board, Top Down, Lifestyle
- A 60-second style quiz for a home color palette before you ever upload a photo
- Wishlist and chat-based fine-tuning for a concept in progress
- An Architectural Designs partnership that furnishes a chosen house plan, estimated prices and vendors included
Why people choose First Chair
First Chair draws members who want concepts built from pieces that can be ordered directly rather than mood boards that require a separate shopping trip.
That's the real difference between a planner and a finished room: one tells you where the walls are, the other hands you the sofa.
2. House AI
Start with House AI when you have one photo of a room, exterior, or garden and want a quick restyled version to react to. House AI covers more ground than most single-photo tools: interiors, exteriors, gardens, walls, and floors, all from the same upload-a-photo flow, returning a redesigned version. The free plan limits you to one free design a day, watermarked, and even the paid monthly plan runs web-only unless you move to a yearly plan for unlimited generations on both web and app.
Key Features
- AI interior and exterior design from one photo
- AI garden design
- Furniture replace and furniture cleanup
- Wall and floor design
- Style transfer from a reference photo
How it differs from First Chair: House AI restyles a photo of a space you already have. First Chair turns that same kind of photo, plus a style quiz, into a concept built from pieces sold across more than 100 named brands, with insider pricing shown inside the app.
Floor Planners and 3D Modeling Tools Built for Precision
The remaining eight tools on this list draw a floor plan first, then furnish it. A 2026 buyer's guide groups ten house-planner products together for exactly this reason, covering tools like Live Home 3D, RoomSketcher, Planner 5D, Cedreo, Sweet Home 3D, and Floorplanner as residential layout and presentation software. According to Dwell, tools like Planner 5D and Homestyler enable floor plan creation and can be useful for a DIY update, which is the job they're genuinely built for.
3. Homestyler
Use Homestyler when you want to convert an existing 2D floor plan or sketch into a 3D model fast, then furnish it from a branded catalog without starting from a blank room. Homestyler lets you furnish from a catalog of branded models via drag and drop rather than designing furniture purely from dimensions, which shortens the distance between a bare floor plan and a furnished one. The uploaded floor plan becomes an editable 3D model with one click, and you can furnish it with any of Homestyler's 10 million branded models. The tradeoff: the free Basic tier's render types are limited and 4K renders must be purchased separately, while Pro+ caps you at 75 2K and 4K renders a month.
Key Features
- Upload a floor plan or sketch and convert it to an editable 3D model in one click
- 10 million+ branded 3D furniture models via drag and drop
- Built-in cloud rendering
- Multi-floor DWG import and AutoCAD integration
- 720-degree virtual tour and VR support
How it differs from First Chair: Homestyler converts a floor plan into a 3D model and furnishes it from its own catalog. First Chair starts from a photo or inspiration image and sources pieces across multiple named retailers, with insider pricing built into the app.
4. Planner 5D
Choose Planner 5D when you need floor plan recognition from a photo or PDF, plus rendering across every major platform. Planner 5D runs across six platform types. It draws on more than a dozen AI rendering models for different inputs, from a text prompt to a floor plan photo, per the company's own site. Uploading a floor plan and getting an editable 2D layout back is the core workflow; switching to 3D and 4K rendering comes on the paid tiers. The tradeoff: the free plan opens only half the furniture catalog, while paid tiers add more capabilities.
Key Features
- Unlimited projects (Basic tier)
- Floor plan recognition from a photo or PDF
- 4K renders on paid tiers
- 360-degree walkthrough and panorama
- Shopping list with a cost estimate
- Export to CAD
How it differs from First Chair: Planner 5D recognizes and renders floor plans across six platforms. First Chair starts from a photo of a room you already have and turns it into a concept built from real furniture, with insider pricing shown in the app.
5. Coohom
Pick Coohom when you want a free floor plan drawn, furnished, and rendered inside one browser session without installing anything. Coohom renders a fully furnished room in roughly 10 seconds and skips installation entirely, which matters for anyone testing a layout before committing to it. The tradeoff: that catalog pulls toward Coohom's own model library rather than a cross-retailer mix, so sourcing a piece you've already seen at a specific store usually means leaving the app.
Key Features
- 3D home design built in about 10 minutes, with 10-second renders
- AI-powered layout generation based on room size and style
- Virtual walkthrough capability
- Free design templates for common room types
How it differs from First Chair: Coohom furnishes a drawn floor plan from its own model library. First Chair furnishes a room from a photo or inspiration image using pieces pulled across multiple named retailers, not one catalog.
6. Floorplanner
Use Floorplanner when you need a floor plan with real-time 3D and a VR-ready walkthrough, and you can live with a watermark until you pay. One 2026 comparison positions Floorplanner for room-by-room planning in 3D that updates as changes are made, which fits quick early-stage layout work. Drawing a two-bedroom layout, adding doors and windows, and previewing it in real-time 3D is the core loop. The tradeoff: free projects cap at five, limited to three floors and three designs total, and free exports are SD-quality (960x540) with a Floorplanner watermark. Higher-resolution exports run on credits sold separately.
Key Features
- Draw and plan any type of space
- Real-time 3D view while editing
- 8K-resolution renders on paid tiers
- Room Wizard and Magic Layout tools
How it differs from First Chair: Floorplanner draws and renders a floor plan you build from scratch. First Chair starts from a photo of a room that already exists and furnishes it with pieces you can order the same day.
7. RoomSketcher
Choose RoomSketcher when you want a floor plan captured directly from your phone, including LiDAR scanning on supported iPhones and iPads. RoomSketcher offers four separate paths into a floor plan: drawing from scratch, tracing a blueprint, AI conversion, or a LiDAR scan, which covers a wider range of starting points than most single-method tools. The FloorCapture app scans a room, then the main app lets you furnish it and generate 2D and 3D floor plans, Live 3D, and 360 views. The tradeoff: the free plan starts with just 2 credits and one AI floor-plan conversion, and additional users or a larger project archive require the Pro or Team tier.
Key Features
- AI Convert and FloorCapture (LiDAR scanning)
- 2D and 3D floor plans
- Live 3D and 3D photos
- 360 views (Pro and Team)
- Material replacement
How it differs from First Chair: RoomSketcher captures and renders the shell of a room. First Chair furnishes that room with real pieces and shows insider pricing on most of them.
8. Cedreo
Stop at Cedreo if you're a builder, contractor, or remodeler who needs to draw a full house plan and produce photorealistic renderings in one sitting. Cedreo covers the full construction documentation set, from terrain modeling to roof plans, alongside interior and exterior renderings, per the company's own site. Importing a surveyor's plot plan, then drawing terrain, site plan, floor plan, elevations, and a roof plan for a new-construction project is the intended workflow. The tradeoff: the free plan allows one project and stays accessible for three years before requiring a paid plan, and unused monthly renderings don't roll over.
Key Features
- Terrain modeling and site plan
- Floor plan, cross section, and elevation plans
- Roof plan
- Instant and photorealistic 3D visualization
How it differs from First Chair: Cedreo is built for construction professionals documenting a new build. First Chair is built for someone furnishing the home they already have or are about to move into.
9. Sweet Home 3D
Pick Sweet Home 3D if you want a genuinely free, open-source way to draw a floor plan and preview it in 3D without a subscription. Sweet Home 3D runs on Windows, macOS, Linux, iOS, Android, and any browser that supports WebGL, in 29 languages, with no subscription required for the core application. Drawing straight and sloping walls with exact measurements, dropping in furniture from a searchable catalog, and exporting a rendered image or video is the core loop. The tradeoff: the full furniture and texture library ships as a separate paid download, and the software doesn't handle HVAC planning or structural engineering calculations.
Key Features
- Precise wall drawing (straight, round, sloping)
- Room annotation with dimension lines and a compass rose
- Searchable furniture catalog
- Simultaneous 2D and 3D viewing
- Photorealistic rendering with customizable lighting
- PDF, image, video, and 3D file export
How it differs from First Chair: Sweet Home 3D draws and previews a floor plan you build piece by piece. First Chair skips the drafting step and turns a photo you already have into a shoppable concept.
10. Live Home 3D
Use Live Home 3D when you want one subscription covering macOS, iOS, iPadOS, visionOS, Windows, and Android for both the interior layout and the exterior. Live Home 3D covers interior layout, furnishing, and exterior and terrain planning across six platform types from a single product line. Laying out a full house, furnishing each room, then switching to exterior mode to plan the terrain around it is the intended flow. The tradeoff: Live Home 3D has multiple pricing tiers, and plan details vary across its supported platforms.
Key Features
- Detailed floor plans
- 3D renderings
- Room and whole-house furnishing
- Exterior planning and terrain adjustment
How it differs from First Chair: Live Home 3D plans the structure and exterior of a home. First Chair furnishes the rooms inside it with pieces sourced from more than 100 brands.
How Each Tool Handles Free Usage, Watermarks, and Pricing
Free tiers across this list split into three camps. A 2026 roundup of free room planners names Planner 5D, Sweet Home 3D, Floorplanner, RoomSketcher, and SketchUp Free among the options with no-cost tiers, and the tools on this list split roughly along those same lines.
The first camp is genuinely free with limits on scope, not output: Sweet Home 3D's core application and Coohom's entire product carry no subscription.
The second camp is free but watermarked: Floorplanner's free exports are SD-quality with a visible watermark, and House AI's free generations are watermarked too. The third camp is free but catalog-limited: Planner 5D's Basic tier opens only half the furniture catalog, and Homestyler's Basic tier restricts render types and charges per 4K render.
First Chair sits outside this comparison in one specific way: its main product pricing isn't published, but the one price that is public, the $49.99 Architectural Designs furnishing plan, carries no watermark and no credit system, just a flat fee for a delivered plan.
Which Home Planner Alternative Should You Pick?
The right alternative depends on whether you're furnishing a room that exists or drafting one that doesn't yet.
If you already have a room and want it furnished with pieces you can buy now, start with First Chair. If you need to convert an existing 2D floor plan into a 3D model, Homestyler fits that job. If you need to capture a room's exact dimensions from your phone, use RoomSketcher. If you're drafting a brand-new house's full construction set, Cedreo and Live Home 3D are built for that. If you want a free, no-subscription drawing tool and don't need furnishing help, Sweet Home 3D covers it. If you just want to see a quick restyle of a photo you already have, House AI does that quickly.
What Can't AI Design Apps Do (And When You Still Need a Floor Planner)?
AI photo tools restyle a room you already have, but they can't produce measured architectural drawings, structural plans, or permit-ready documentation the way dedicated floor-plan software does.
That gap is real and worth naming plainly. Apps that start from a photo are solving a styling problem: does this room look right. Dedicated floor-plan and CAD-grade tools solve a measurement problem: is this wall load-bearing, does this layout meet code, will this roof plan work. For that second category, professional tools like SketchUp cover architects and builders directly. SketchUp is priced for professional and enterprise architectural workflows. For construction documentation specifically, Cedreo's site plan, elevation, and roof plan tools, covered above, sit in the same professional category.
A home planner or AI photo tool can get you most of the way to a furnished room. A licensed architect or structural engineer is still the right call for anything that touches walls, load, or code.
Final Verdict
Across ten tools, the split comes down to what each one is actually trying to solve. Most of this list draws, measures, or renders a room. First Chair furnishes it, starting from a photo you already have and ending with real pieces from more than 100 brands, at insider pricing shown right in the app. If the goal is a finished room rather than a floor plan, First Chair is the clearest place to start.
Frequently Asked Questions
What is the best alternative to a generic home planner app?
First Chair is the clearest alternative for anyone who wants a furnished room rather than just a floor plan. It starts from a photo of your space or an inspiration image and returns a concept built from pieces sold across more than 100 brands, with insider pricing shown next to retail in the app.
Can I design a room without drawing a floor plan?
Yes. AI photo-based tools like First Chair and House AI skip the floor-plan step entirely: you upload a photo of a room you already have, describe the style direction you want, and receive a furnished or restyled concept in return. Floor-plan drawing is only required if you need measured architectural documentation.
What's the difference between Floorplanner, RoomSketcher, and Planner 5D?
All three draw floor plans, but they differ in capture method and output. Floorplanner emphasizes real-time 3D and VR-ready visuals from a drawn plan; RoomSketcher adds phone-based and LiDAR capture through its FloorCapture app; Planner 5D spans the most platforms and uses photo-based floor plan recognition.
Which home-planning app can convert a floor plan photo into a 3D model?
Homestyler converts an uploaded 2D floor plan or sketch into an editable 3D model with one click. Planner 5D and RoomSketcher also offer floor plan recognition from a photo or PDF, turning it into an editable plan rather than a finished 3D model directly.
What is the best home design software for professionals building a new house?
For construction documentation rather than styling, Cedreo and SketchUp are built for that scope, covering site plans, elevations, roof plans, and structural modeling. These differ from First Chair, which is built for furnishing a room that already exists rather than drafting a new structure.
Does First Chair work if I don't have a photo of my room yet?
Yes. First Chair also accepts inspiration images (a hotel lobby, a Pinterest save, or a screenshot) as the starting point for a concept. A 60-second style quiz can also generate a home color palette and a credit toward your first room before you upload any photo at all.