You’ve just bought your first house in Charlotte, North Carolina, and move-in day is only three weeks away. The excitement of getting the keys is starting to compete with a growing furniture checklist. Your old sofa looks too small for the new living room, the dining table won't fit the layout, and you're still figuring out what to do with the extra bedroom. You've saved plenty of inspiration photos, but turning those ideas into a furnished home is proving harder than expected.
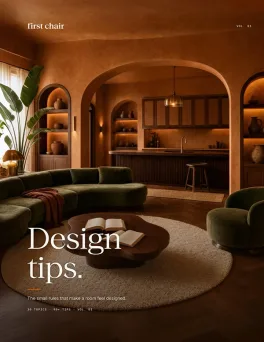
The best interior design apps for moving into a new home help simplify those decisions. Some focus on room measurements, furniture layouts, and realistic visualizations, while others, like First Chair, turn your room photos into furnished concepts using real, shoppable products from multiple retailers. Here are 12 apps worth exploring in 2026 to help you plan your new space, choose furniture, and make your house feel like home.
Key Takeaways
- Interior design apps split into three lanes: drafting a floor plan, rendering a 3D mockup, or browsing a single retailer's catalog. Almost none of them end with real, purchasable furniture at a confirmed price. Most apps do one of these well; few do all three.
- Floor plan tools like RoomSketcher, Floorplanner, and HomeByMe draw accurate layouts, but their free tiers cap the number of projects, renders, or export resolution.
- AI-assisted visualization tools like Homestyler and Planner 5D render a room fast, but their catalogs are built for staging a mockup, not for checking out with a specific piece at a specific price.
- SketchUp, Houzz Pro, and Magicplan carry contractor-level pricing and workflows; they target design businesses running client work, not someone furnishing one apartment.
- Retailer-locked tools like IKEA Kreativ cost nothing but are limited to a single brand's inventory.
- First Chair designs around your actual room, taste, and budget, and shows real pieces from brands like West Elm, CB2, Crate & Barrel, Pottery Barn, and Article, something most of the apps on this list don't attempt at all.
How We Evaluated the Best Interior Design Apps

Every app here was judged on what it actually does, not what its marketing promises. That meant checking whether its AI or 3D features produce an editable layout or just a one-off image, how many projects and renders the free tier actually allows, whether the furniture catalog connects to a real retailer with a real price, and which platforms (web, iOS, Android, desktop) it runs on.
The category is growing fast enough that this distinction matters more every year.
1. First Chair
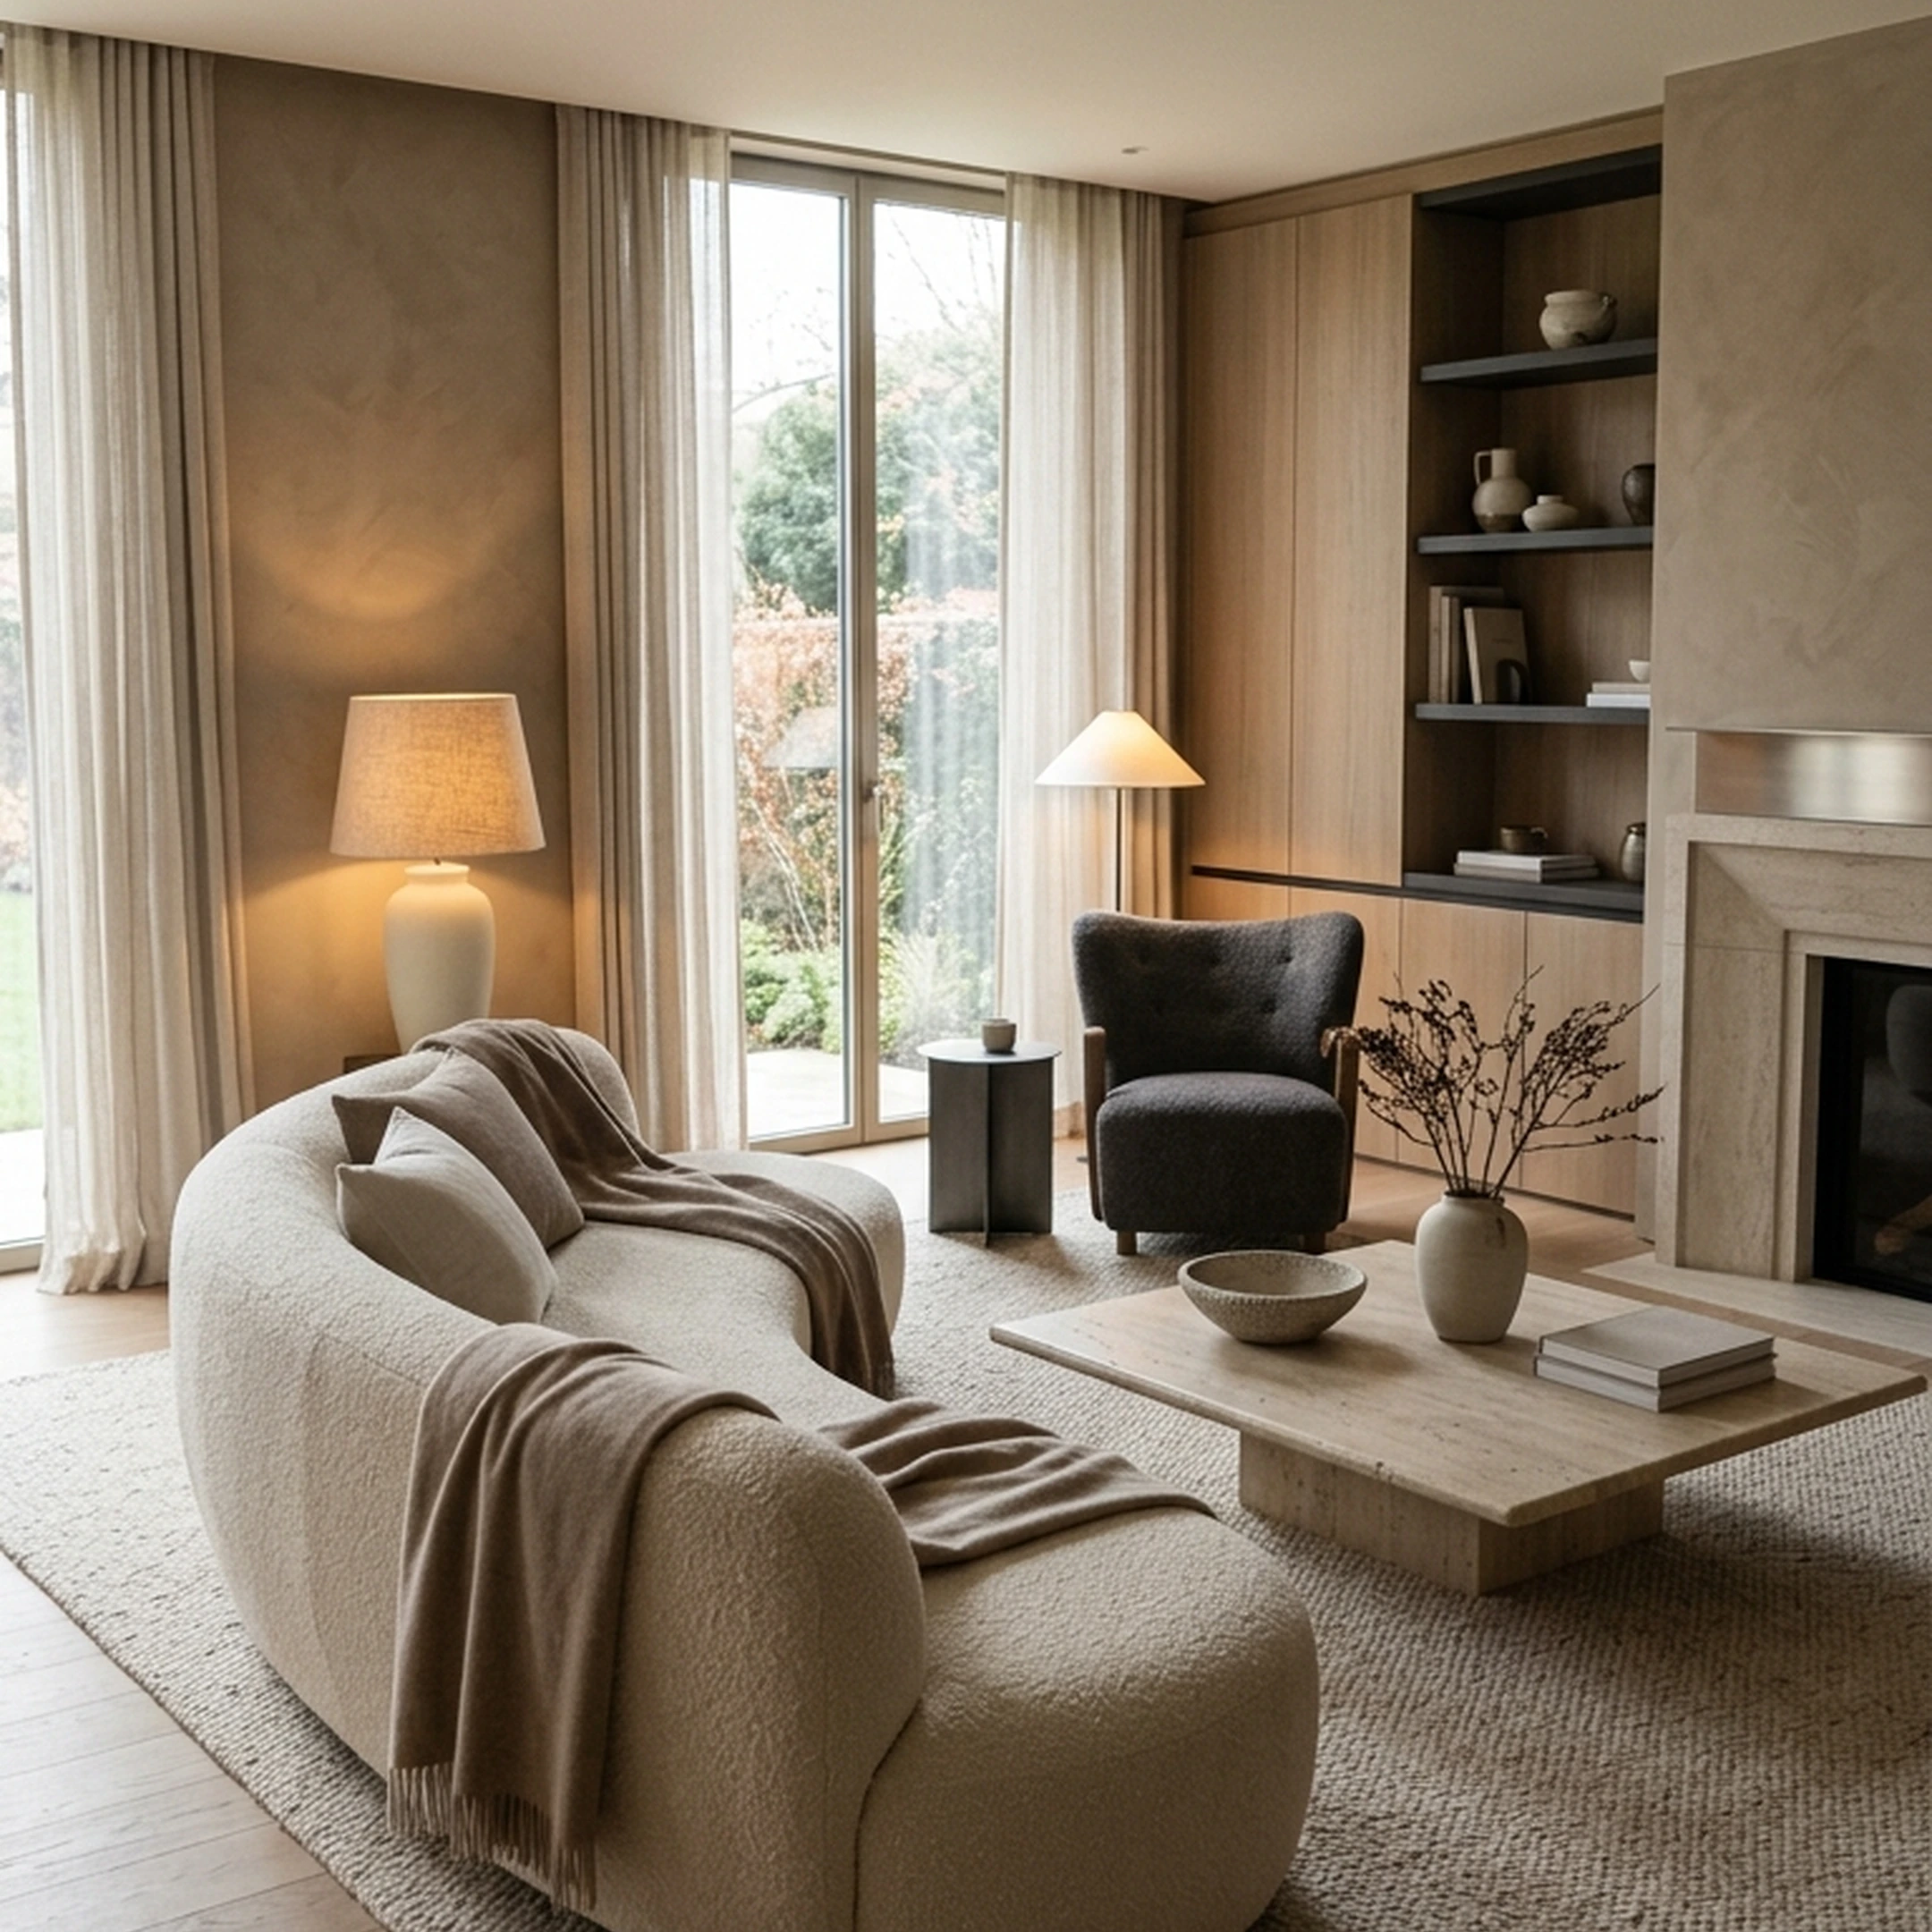
First Chair designs your room and shops every piece in it. You upload a photo of your own room, or an inspiration image from a hotel lobby or a Pinterest save, describe the aesthetic direction you're after, and get back a room design built from furniture that actually exists and ships. Every recommendation comes with an estimated price and a suggested vendor, so you're not guessing what a piece costs once you fall for it.
What sets First Chair apart
First Chair designs around your actual room, taste, and budget rather than a generic template. You get unlimited designs and product searches, so you can try as many directions as you like before committing.
The catalog spans real pieces from 100+ brands, not one retailer's in-house shelf, with insider pricing shown alongside the standard retail price on most pieces. When you want a second opinion before you buy, concierge help is available. That combination, your room, your taste, real prices, real retailers, is what most apps in this category don't attempt.
Most of the apps below answer "what could this room look like." First Chair answers "what can I actually buy for this room, at what price, from brands I'd trust in person," which is the harder and more expensive question to get wrong.
First Chair early access and pricing
First Chair is currently in early access. Joining grants a furniture credit; see the homepage for current terms. Try it with your own room to see real pieces priced for your space.
2. Homestyler
Use Homestyler when you want to turn a floor plan or a rough sketch into an editable 3D model and preview furniture placement before you commit to anything. A practical example: upload your new apartment's floor plan, and Homestyler's AI converts it into a 3D house model in one click, then you drag in pieces from its library to test a sectional against the window wall.
What it does well
Homestyler runs in the cloud, converts a 2D floor plan into a 3D model in one click, and lets you drag in furniture from a library of 10M+ branded models. Nine AI tools, Planner, Stager, Moodboard, Modeler, Texturer, Painter, Planter, Render, and Animator, handle staging and rendering.
The tradeoff is that Homestyler is built around visualization and a 3D model catalog rather than purchasing a specific piece at your budget. The AI tools stage and render a mockup; they don't show a price next to your actual room, and the free Basic tier charges for each 4K render.
Key Features
- Upload a floor plan or sketch and convert it into an editable 3D model with one click
- Drag-and-drop decoration from a library of 10M+ branded 3D models
- Built-in cloud rendering with custom lighting and real-time light mixing
- Multi-floor DWG import for complex layouts
- Video render, 720-degree virtual tours, and VR support
How it differs from First Chair: Homestyler's catalog is 3D models for staging a mockup; First Chair's catalog is real, buyable pieces with your price shown next to retail price.
3. Planner 5D
Use Planner 5D when you want to sketch your own floor plan for free and test furniture placement across a few different layouts before deciding on one. It's a reasonable pick if you're furnishing a new place room by room and want to compare a few configurations side by side before buying anything.
What it does well
Per Planner 5D's pricing page, Planner 5D covers 2D floor planning, 3D furnishing, AI floorplan recognition, a catalog of more than 8,000 pieces, 4K renders, 360-degree walkthroughs, and mood boards. It runs on web, iOS, Android, Windows, macOS, and visionOS.
The tradeoff: the free tier allows only one active project and roughly half the furniture catalog. The full library, unlimited 4K renders, and additional AI Studio credits require the Premium or Professional subscription, and the built-in shopping list estimates project cost rather than linking to a specific retailer checkout.
Key Features
- Fully customizable floor plans with AI floorplan recognition
- More than 8,000 catalog pieces for furnishing
- 4K renders, 360-degree panoramas, and walkthroughs
- Mood boards and importable 3D models
- Shopping list with a project cost estimate
How it differs from First Chair: Planner 5D estimates a project's cost from its own catalog; First Chair shows a member price on real pieces you can check out with directly.
4. RoomSketcher
Use RoomSketcher when you already have a blueprint, a PDF, or a photo of your new place and want an AI-assisted conversion into an editable floor plan rather than drawing one from scratch. It's built for accuracy first.
What it does well
Per RoomSketcher's pricing page, AI Convert maps walls, doors, and windows from an uploaded PDF, image, or scan into an editable project. The tool also supports LiDAR capture through the FloorCapture app and generates 2D Floor Plans, 3D Floor Plans with materials and finishes, Live 3D walkthroughs, and 360-degree views.
The tradeoff is that the free tier includes only two credits and one free AI floor plan conversion, and it skips 2D Floor Plans entirely. Live 3D and 360 Views require a Pro or Team subscription, and nothing in the flow connects a drawn room to furniture you can buy.
Key Features
- AI Convert turns a photo, PDF, or scan into an editable floor plan
- 2D Floor Plans with measurements and room names
- 3D Floor Plans with materials, colors, and finishes
- Interactive Live 3D walkthroughs and 360-degree panoramic views
- Customizable branding on exported plans
How it differs from First Chair: RoomSketcher turns a photo into a floor plan; First Chair turns a photo or inspiration image into a shoppable room priced for your budget.
5. Floorplanner
Use Floorplanner when you want a no-download, browser-based way to draft a floor plan and preview it in 3D without installing anything.
What it does well
Paid credits open up higher-resolution exports, multiple floors, and 3D tours.
The tradeoff: free accounts are capped at 5 projects, limited to 3 floors and 3 designs total, and exports are standard-definition images with a visible watermark until you buy credits. There's no built-in path from a finished floor plan to purchasing the furniture placed inside it.
Key Features
- Draw rooms, move walls, and add doors and windows
- Real-time 3D view while editing
- 2D and photorealistic 3D image exports (up to 8K resolution, paid)
- Reusable roomstyles and a Room Wizard for faster layouts
How it differs from First Chair: Floorplanner exports a watermarked render; First Chair hands you a room plan where every piece already has a price and a retailer attached.
6. SketchUp
Use SketchUp if you, or a contractor you're working with, need an exact, buildable 3D model, say, for a renovation permit or a built-in shelving spec, rather than a furnishing mockup.
What it does well
Per SketchUp's plans and pricing page, SketchUp is 3D design software for architects, builders, designers, and educators, available across Desktop, iPad, and Web. SketchUp AI adds rendering, 3D geometry creation, and in-app natural-language guidance, and the platform imports Revit files and 3D point clouds.
The tradeoff: SketchUp targets architects and builders, and its learning curve reflects that; someone who wants to see how a sofa looks against a wall will find it more than they need.
Key Features
- Desktop, iPad, and Web 3D modeling with cross-device collaboration
- 2D design documentation through LayOut
- Import Revit files and work with 3D point clouds
- Generate photorealistic visuals, 360-degree panoramas, and rendered animations
- Generate 3D objects from text or images with Generate Object
How it differs from First Chair: SketchUp models the structure; First Chair furnishes the room inside it with pieces you can actually buy.
7. Magicplan
Use Magicplan if you're documenting a room for a renovation estimate, insurance claim, or professional report and need a laser-assisted floor plan with photos attached, not a furnishing plan for yourself.
What it does well
Per magicplan's pricing page, the app scans rooms using AR and LiDAR, or connects to a Bluetooth laser or digital tape measure, and captures photos, videos, 360-degree images, and moisture readings on site. Projects sync to magicplan Cloud and export as professional PDF reports or scopes of work.
The tradeoff: the free Starter plan caps out at two total projects, and the Pro tiers require a minimum of 10 projects per month, which makes it a tool built for contractors running a caseload rather than someone measuring their own new living room once.
Key Features
- Instant floor plans via Manual Scan, Auto Scan, or AR Room Scan
- Manual and laser-assisted measurements
- Unlimited photos, videos, and 360-degree images per project
- Built-in estimating and exportable professional PDF reports
- Offline mode for fieldwork without a connection
How it differs from First Chair: Magicplan documents a room for a professional file; First Chair turns your taste into a room you can shop.
8. Houzz Pro
Use Houzz Pro if you're the design or construction professional running client projects and need estimating, invoicing, and scheduling in one system, or if a pro you've hired uses it on their end.
What it does well
Per Houzz Pro's pricing page, Houzz Pro brings planning, financials, project management, marketing, and client collaboration into one system for home builders, remodelers, and interior designers, and integrates with QuickBooks Online, Gmail, Google Drive, Zapier, and The Home Depot.
The tradeoff is that seats start at $99 to $199 a month per user, plus $50 for each additional seat, which makes it a business tool for running a design practice rather than a consumer app for furnishing one home.
Key Features
- 3D Floor Plans and a Product Clipper & Library
- Estimates, Proposals, and Invoices in one workflow
- Project Schedule and Daily Logs for job tracking
- AI Note-Taking during client meetings
- Integrations with QuickBooks Online, Gusto, and Google Suite
How it differs from First Chair: Houzz Pro runs a design business; First Chair runs your room, from inspiration to the piece you actually buy.
9. IKEA Kreativ
Use IKEA Kreativ when you specifically want to see how IKEA pieces will look in your own room before adding them to a cart or walking into a store.
What it does well
Per IKEA's own help documentation, IKEA Kreativ is completely free to use on both the web and in the IKEA app. Once you've placed products in a room design, you can add them directly to an online shopping cart or bring the design to a physical IKEA store to continue shopping in person.
The tradeoff is that it's built around IKEA's own catalog only. If the piece you want is from West Elm, Crate & Barrel, or any other brand, there's no path to visualize or buy it here.
Key Features
- Free to use on web and in the IKEA app
- Visualize IKEA products placed in your actual room
- Add visualized products directly to an online cart
- Carry a saved design into a physical store for in-person shopping
How it differs from First Chair: IKEA Kreativ is locked to one retailer; First Chair sources real pieces across 100+ brands so you're not stuck shopping one store's shelf.
10. HomeByMe
Use HomeByMe when you want a free way to draw your new floor plan and drop in generic furniture to test a layout before you buy anything real.
What it does well
Per HomeByMe's own site, the service is developed by Dassault Systèmes and lets you draw a floor plan by placing walls, windows, and doors, then furnish it from a catalog of 10,000 products and generate realistic rendered images and 360-degree views.
The tradeoff: the free account caps at two projects and five realistic images, the 10,000-item catalog is for visualization rather than a confirmed purchase link, and more renders mean buying into the Essentials or Pro subscription.
Key Features
- 2D and 3D floor plans with measured walls, windows, and doors
- Furnish projects from a catalog of 10,000 products
- Realistic 3D rendered images and 360-degree views
- First-person viewing mode and shareable HD images online
How it differs from First Chair: HomeByMe's catalog visualizes generic products; First Chair's catalog is real pieces with your price shown against retail.
11. Sweet Home 3D
Use Sweet Home 3D when you want a genuinely free, open-source way to draft a floor plan and place furniture without hitting a paywall or creating an account.
What it does well
Per Sweet Home 3D's own site, the application combines 2D plan drafting with simultaneous 3D visualization, distributed under the GNU General Public License. It runs on Windows, macOS, Linux, iOS, Android, and any browser supporting WebGL, in 29 languages, and exports photorealistic images and videos with customizable lighting.
The tradeoff is that the full furniture library and texture set is a paid download, it isn't a full BIM solution, and there's no purchasable product anywhere in it. It's a drafting tool, not a shopping one.
Key Features
- Draw straight, round, or sloping walls with precise dimensions
- Insert doors and windows with calculated wall openings
- Furniture catalog searchable by category
- Simultaneous 2D and 3D viewing while editing
- Export photorealistic images, videos, and standard 3D file formats
How it differs from First Chair: Sweet Home 3D arranges generic shapes; First Chair arranges real pieces from brands like Crate & Barrel and Article that you can actually check out with.
12. Live Home 3D
Use Live Home 3D when you want one app that handles the floor plan, the furnishing layout, and the exterior and terrain, across Mac, iPad, Windows, and Android.
What it does well
Per Live Home 3D's own site, the software is multi-platform home design software available on macOS, iOS/iPadOS, visionOS, Windows, and Android. It supports laying out and furnishing a single room or an entire house, plus exterior and terrain planning.
The tradeoff is that it's built for planning and rendering a house, not for shopping. There's no stated path from a finished render to a specific piece of furniture you can buy.
Key Features
- Detailed floor plans for a room or a full house
- 3D renderings of the finished layout
- Exterior planning and terrain adjustment
- Available across five platforms including visionOS
How it differs from First Chair: Live Home 3D renders a house; First Chair furnishes the room inside it with real pieces at a price you can see upfront.
Interior Design Apps Compared: AI, Layout Tools, Retailers, and Commerce Balance
The gap most of these apps share is the same one: most of them do not end with a real, priced piece in your cart, IKEA Kreativ being the notable exception, limited to IKEA's own catalog.
AI-assisted rendering tools (Homestyler, Planner 5D) generate a mockup quickly; they don't include a path from that mockup to a specific, purchasable piece. Floor plan and layout tools (RoomSketcher, Floorplanner, HomeByMe, Sweet Home 3D, Live Home 3D) are accurate at measurement but don't furnish anything real. Retailer-locked tools (IKEA Kreativ) are free and commerce-ready but limited to one brand's shelf.
That gap between taste and commerce isn't a small one.
Meanwhile, cart abandonment across e-commerce sits at 70.22%, and furniture shoppers who hit that wall usually hit it because nothing in their planning process actually matched a real, priced piece to their room. First Chair starts from the opposite direction: it begins with your room and your taste, then narrows straight to pieces you can check out with, which is the step most of this category still skips.
How to Choose the Right Interior Design App
Match the app to the job. If you need an accurate floor plan for a contractor, use a layout tool. If you want to see how a room could look before buying anything, use a rendering tool. If you're actually about to furnish the room, you need something that ends in a real, priced piece, not a mockup.
Whatever tool you use to plan the room, be careful what you let it talk you into buying. Skip matched five-piece living room sets; they rarely fit an actual room's proportions. Skip rolled-arm sofas in a tight living room; track arms save four to six inches per side and keep more floor visible. And be wary of "small space" furniture from mass retailers that looks right in a render but doesn't hold up after a year of real use. A single, properly scaled sofa from a brand like DWR or Interior Define usually beats three small chairs competing for the same corner.
Frequently Asked Questions
Is there an app where I can take a picture of my room and design it?
Yes. RoomSketcher's AI Convert turns a photo into an editable floor plan, and First Chair lets you upload a photo of your own room to receive a room design built from real, buyable furniture matched to your taste and budget.
What is the best free interior design app?
Sweet Home 3D offers a no-account, no-paywall free tier; IKEA Kreativ is free but limited to IKEA's shelf. HomeByMe, Floorplanner, and Planner 5D cap projects or renders on their free plans. None of these apps connect a design to real, priced furniture the way First Chair's insider pricing does.
Do these apps show real, buyable furniture with retailer prices?
Mostly no. IKEA Kreativ connects to IKEA's own cart, and HomeByMe and Homestyler both have large catalogs, but neither states a purchase path for a specific priced piece. First Chair connects your room and taste directly to pieces you can check out with, showing member pricing alongside retail across more than 100 brands.
Which interior design apps work on iPhone, Android, and desktop?
Homestyler, Planner 5D, HomeByMe, and Magicplan all run on iOS and Android. SketchUp runs on Desktop, iPad, and Web. Live Home 3D spans macOS, iOS/iPadOS, Windows, and Android. First Chair is available as an early-access app.
Can interior design apps help me visualize furniture before buying?
Yes, though the depth varies. Homestyler and Planner 5D render furniture in a 3D room quickly, but their catalogs are staging models rather than purchasable pieces at confirmed prices. IKEA Kreativ lets you visualize IKEA pieces in your actual room and add them to a cart. First Chair shows real pieces with member pricing next to retail so you can visualize and buy in the same step.
Are there interior design apps that work without creating an account?
Yes. Sweet Home 3D runs without an account under an open-source license and is available on Windows, macOS, Linux, and in any browser supporting WebGL. Floorplanner also runs in a browser with no install required, though its free tier caps projects and watermarks exports.