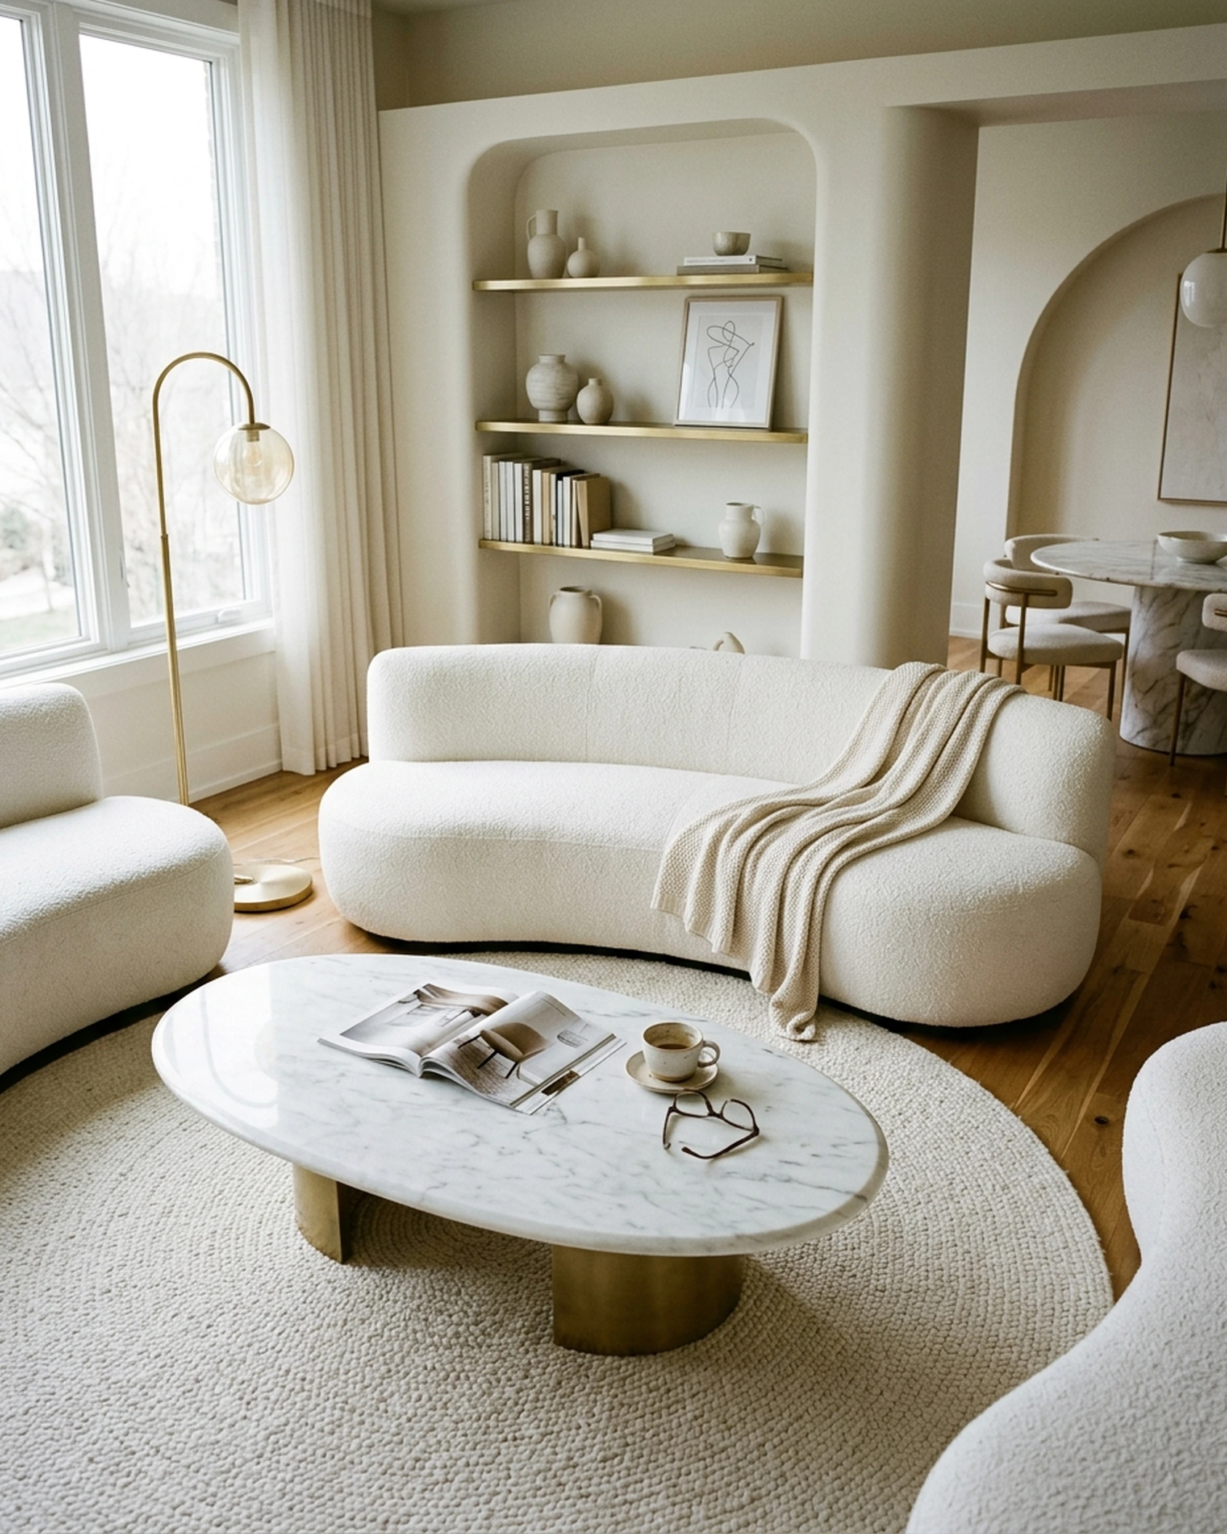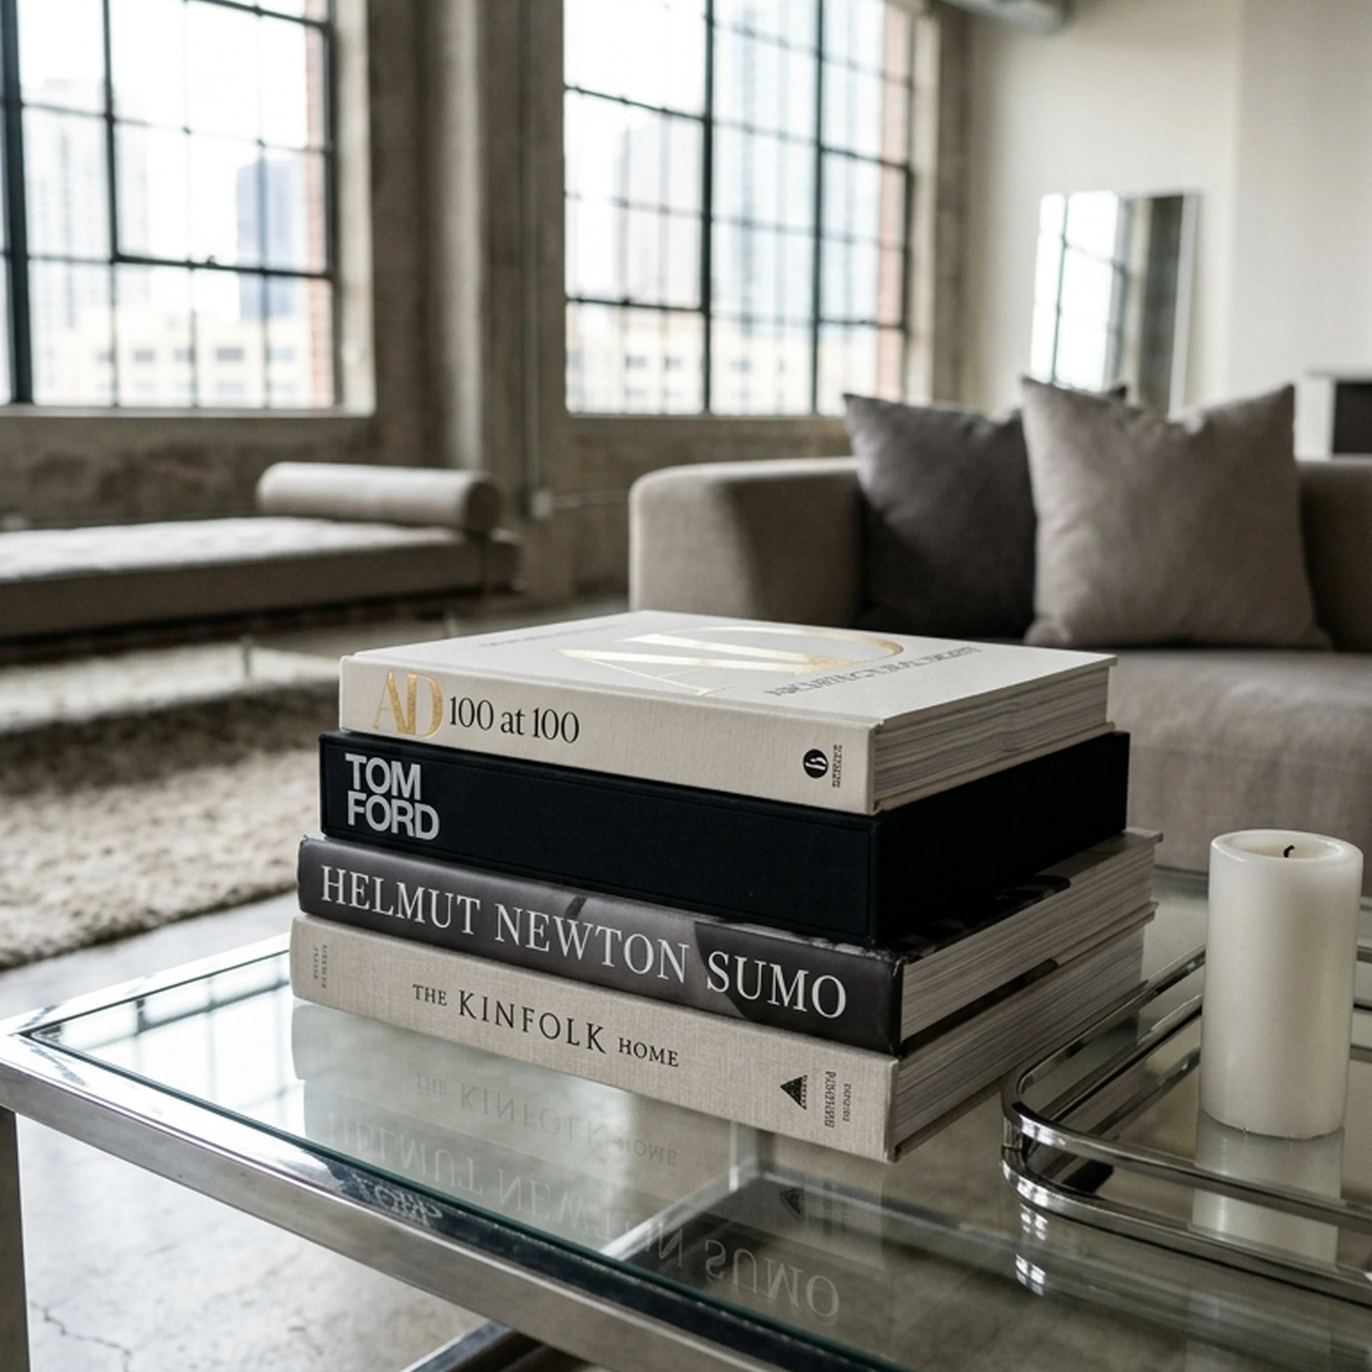
You bought a place in Denver two years ago. The bones are good, the views are great, and you have spent every weekend since then watching the space feel less like a home and more like a furniture showroom that nobody curated. The sofa is fine. The rug is fine. The smart speaker controls one lamp. And somehow the whole thing still looks like it belongs to someone else.
Tony Stark's residences, from the Malibu cliffside compound to the upstate New York estate, represent something most design-minded homeowners quietly want: spaces that feel powerful, considered, and completely personal without looking staged or gadget-cluttered. The architectural language, the material palette, the way technology disappears into the walls rather than sitting on top of them, all of it translates into real design decisions available to real homeowners today.
The market has moved significantly in this direction. Private residential construction spending reached a seasonally adjusted annual rate of $930.2 billion in May 2026, up 1.8% year-over-year, with remodeling activity driving a meaningful share of that growth. Homeowners are investing at scale. The question is where to put that investment for maximum impact, and how to avoid the mistakes that turn a Stark-inspired vision into an expensive approximation.
This guide breaks the aesthetic down into actionable categories: architecture and layout, materials and finishes, lighting, smart home integration, furniture and art, and the color logic that holds everything together. Each section focuses on what actually works in real homes, not fantasy renders.
What you will learn:
- The architectural logic behind open floor plans that actually feel intentional
- Which material combinations create the Stark palette without requiring a full renovation
- How to build a smart home ecosystem that integrates rather than accumulates
- The lighting decisions that change a room more than any furniture purchase
- How to achieve the collected quality in furniture and art that separates the aesthetic from a showroom
- The color palette rules that prevent the aesthetic from reading cold and clinical
- The most common mistakes and how to avoid them before spending a dollar
Key Takeaways
- Tony Stark's design language rests on three principles: architectural restraint, tactile material quality, and technology integrated into the structure. All three are achievable without a billionaire's budget.
- Contemporary minimalist design held 27.2% of global market share in 2025, driven by demand for functional, open-plan layouts in urban and suburban homes.
- U.S. smart home penetration is approaching 57% in 2026, with market revenue projected at $47.5 to $50.2 billion. The defining shift is from individual devices to integrated ecosystem experiences.
- Buildings with smart technology integration show 20% higher energy efficiency and 15% higher occupant satisfaction compared to non-integrated designs.
- AI-driven residential systems can reduce large-property energy costs by 15 to 35% annually, translating to $8,000 to $25,000 in savings in time-of-use tariff markets.
- Emotional connection now ranks ahead of craftsmanship and exclusivity as the top driver of luxury desirability. The goal is a home that reflects identity, not one that signals wealth.
- The most common mistake in Stark-inspired interiors is treating an open floor plan as one undifferentiated room. Clearly defined activity zones, connected visually but distinct functionally, are what make large spaces feel intentional rather than empty.
- Lighting is the single highest-impact, lowest-structural-cost change available. Most homes use it as an afterthought.
What Makes the Stark Aesthetic Work: The Core Design Logic

Tony Stark's house design is a specific architectural language built on maximum visual openness, high material specificity, and technology that functions invisibly. The effect is not minimalism for its own sake. It is the result of deliberate decisions at every layer of the space, from floor material to window frame profile to the way light sources are distributed across a room.
Understanding that logic is what separates a successful interpretation from an expensive approximation. The aesthetic is not about replicating specific pieces. It is about applying the same underlying principles to your actual space, proportions, budget, and daily life.
Architecture and Layout: Open Plans That Actually Work
Open floor plans are the most misunderstood element of the Stark aesthetic. The visual impression is expansiveness and freedom. The structural reality is careful zoning that makes that expansiveness feel controlled rather than chaotic.
Why Undifferentiated Open Plans Fail
Large, undifferentiated open spaces feel echoey, acoustically uncomfortable, and visually chaotic without furniture groupings, ceiling treatments, or material transitions that signal where one zone ends and another begins. The problem is not the open plan itself. It is the absence of the internal structure that makes it work.
High-income homeowners are moving away from the generic great room toward connected yet clearly defined activity zones that manage sound, light, and privacy without sacrificing openness, according to 2026 residential design research. In practical terms, that means:
- A living zone anchored by a large area rug and a low-profile sofa grouping
- A dining zone defined by a statement pendant light hung at the correct height
- A work or study zone separated by a partial wall, bookshelf, or change in flooring material
- Transition moments between zones handled by material shifts rather than walls
The goal is visual connection with functional separation. You should be able to see from one zone to another. You should not feel like you are in the same room.
Expansive Glass and the Interior-Exterior Blur
Floor-to-ceiling glass that makes the outside feel like part of the room is the signature Stark visual. In real homes, this translates to specific decisions about window frames and interior trim. Slimmer window frames in darker finishes, black steel or dark bronze aluminum, maximize the glass-to-frame ratio and create a more architectural look than standard white vinyl or wood.
If a full window replacement is not on the table, replacing interior window trim with a darker, thinner profile achieves a similar effect at a fraction of the cost. The goal is to reduce visual interruption between inside and outside. Furniture placement reinforces this: keep sightlines to windows clear, avoid tall pieces that block the view, and use low-profile seating throughout.
Ceiling Height and Proportion
Stark spaces read tall. In homes with standard eight or nine-foot ceilings, the equivalent effect comes from keeping furniture low, eliminating upper cabinets where possible, and using vertical elements (a tall bookshelf, a floor-to-ceiling curtain panel, a large-scale artwork) to draw the eye upward. The perception of height is as much about proportion as actual measurement.
Materials and Finishes: The Palette That Creates the Effect
The Stark material palette is not about expensive finishes for their own sake. It is about a specific combination of textures that feel simultaneously industrial and refined. Concrete, steel, warm wood, and stone appear together in a way that creates visual tension without chaos.
The Core Material Combination
Each material in the palette plays a distinct role. The table below maps those roles to real-home applications:
Restraint is the operative principle. Stark interiors never use all five materials in equal measure. One or two dominate, the others support. In most real homes, large-format stone or polished concrete as the primary floor material, paired with warm wood cabinetry and blackened steel accents, gets you 80% of the way there.
Finishes That Age Well
High-gloss surfaces look impressive in renders and difficult in daily life. Fingerprints, scratches, and maintenance demands make ultra-polished finishes a poor choice for heavily used areas. Trends in high-end residential projects confirm that durable surfaces that look better with time are replacing showpiece finishes: honed stone, brushed metals, and matte lacquer all fit this brief. They photograph well, they wear well, and they feel more considered than their glossy counterparts.
The practical rule: reserve high-gloss for surfaces that receive minimal contact (a single accent panel, a backsplash behind a range) and use honed or matte finishes everywhere hands and feet interact with the space.
Smart Home Integration: Technology That Disappears
Smart home technology is the element most people get wrong when attempting a Stark-inspired interior. The instinct is to add more devices. The result is a collection of gadgets that do not communicate with each other, require six different apps, and make the space feel more cluttered than controlled.
The Integrated Ecosystem Approach
The U.S. smart home market is at an inflection point. The shift is from individual device sales to integrated ecosystem experiences, with household penetration approaching 57% and revenue projected at $47.5 to $50.2 billion in 2026. The global smart homes market is projected to grow from $150.26 billion in 2025 to $182.08 billion in 2026, a 21.2% annual growth rate, signaling rapid mainstreaming of tech-integrated living.
The platforms driving the highest-quality integration, Crestron, KNX, and Loxone among them, represent what LuxuryEstate Journal describes as Tier-3 residential systems: wired, distributed intelligence that integrates subsystems at the hardware level rather than layering apps on top of each other.
For homeowners not building from scratch, the practical path to integration follows a clear sequence:
- Choose a single control platform (Control4, Crestron, or a well-configured Home Assistant setup for technically inclined owners)
- Run lighting, HVAC, shading, and audio through that platform rather than managing each separately
- Plan for the Matter protocol standard, which allows devices from different manufacturers to work together reliably
- Prioritize scenes over individual device control: "morning," "entertaining," "film," and "away" modes that adjust multiple systems simultaneously
Energy Management and the Real ROI
The financial case for integrated smart systems is stronger than most homeowners realize. AI-driven Tier-3 systems can reduce large-property energy costs by 15 to 35% annually, translating to $8,000 to $25,000 in savings in markets with time-of-use tariffs. Buildings with smart technology integration show 20% higher energy efficiency and 15% higher occupant satisfaction compared to non-integrated designs.
The practical implication: smart home investment is not purely aesthetic. Occupancy-aware HVAC, daylight harvesting through automated shading, and solar plus battery storage integration all reduce operating costs while making the space feel more responsive.
Security and Access Control
Stark's residence is famously secure. In real homes, the equivalent is a layered approach that includes smart locks with biometric or code access, a camera system that feeds into the central control platform, and motion-aware lighting that responds to occupancy rather than requiring manual switching. Security ranks as one of the top two reasons homeowners adopt smart technology, alongside convenience, according to the NKBA-CEDIA joint study.
Lighting Design: The Highest-Impact Change in Any Room
Lighting is the single highest-impact, lowest-structural-cost change available in any interior. Stark's spaces use light to define zones, create drama, and make architecture visible at night. Most homes treat lighting as an afterthought, which is why most homes feel flat regardless of how good the furniture is.
Layered Lighting Architecture
A Stark-inspired lighting scheme operates on three layers, and all three need to be present for the effect to work:
- Ambient light: Recessed fixtures on dimmers, ideally with warm-to-cool color temperature control for different times of day
- Architectural light: Cove lighting, wall washing, and under-cabinet strips that reveal surfaces and create depth
- Task and accent light: Pendant fixtures over dining and kitchen areas, reading lights at seating, and directional spots for art
The goal is to eliminate the single overhead fixture as the primary light source in any room. One ceiling light in a living room makes the space feel like a waiting room. Multiple lower-intensity sources at different heights create the layered, cinematic quality that defines the aesthetic.
Circadian and Wellness Lighting
The 2026 smart home landscape increasingly integrates circadian lighting systems that shift color temperature throughout the day: cooler and brighter in the morning to support alertness, warmer and dimmer in the evening to support sleep. Systems from Lutron and Ketra (now part of Lutron) handle this automatically once configured, requiring no manual adjustment. This is not a luxury feature. It is a wellness investment with measurable impact on daily performance.
Fixture Selection for the Aesthetic
The fixture itself matters as much as the light it produces. For Stark-inspired interiors, the right fixtures share a few characteristics: minimal visible hardware, dark or warm metal finishes (blackened steel, aged brass, dark bronze), and geometric profiles that feel architectural rather than decorative. Avoid anything that reads as ornate, farmhouse-adjacent, or overtly "designed." The fixture should feel like it belongs to the building, not like it was added to the room.
Furniture and Art: The Collected Quality
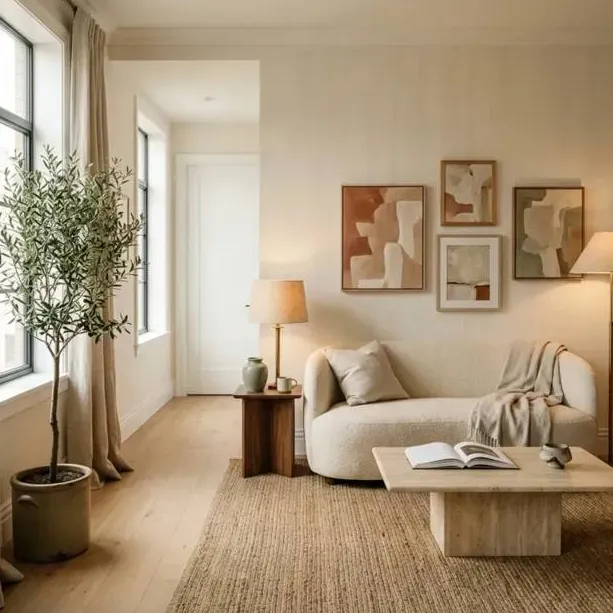
The furniture in Stark's spaces never looks like it came from a single catalog. There is a mix of scales, materials, and eras that creates the sense of a space assembled over time by someone with strong opinions. That quality, the collected feeling, is what separates intentional interiors from showroom replicas.
Statement Pieces and Deliberate Restraint
The Stark approach to furniture follows a clear logic: one or two pieces in each room do significant visual work, and everything else recedes. A large, low-profile sectional in a neutral performance fabric. A single Eames lounge chair in a reading corner. A dining table in solid walnut with simple, architectural legs. The pieces are not necessarily expensive, but they are specific. They have a point of view.
Avoid matching furniture sets. A sofa and loveseat from the same collection, a dining table with its matching chairs, a bedroom suite purchased as a package: all of these signal "purchased" rather than "collected." Mix a statement sofa with dining chairs from a different source. Pair a walnut coffee table with a side table in a contrasting material. The room should feel like it evolved.
For homeowners working through this process, First Chair helps translate that instinct into actual purchasable pieces across multiple retailers, including CB2, RH, and DWR, without requiring you to open forty tabs and second-guess every decision. The platform is particularly useful for the "almost right but something's off" moment that derails most furnishing projects, pulling across retailers to find pieces that work together in a specific room rather than pushing inventory from a single catalog.
Art as Architecture
In Stark's spaces, art is large-scale, singular, and treated as part of the architecture rather than decoration applied to a finished room. One large canvas or sculptural piece per room, hung at the right height (center of the piece at eye level, typically 57 to 60 inches from the floor), makes more impact than a gallery wall of smaller pieces.
For the Stark aesthetic specifically, abstract works in dark and complex palettes, or sculptural pieces in metal or stone, reinforce the material language of the room. Lulu and Georgia, Chairish, and 1stDibs all carry pieces in this register at a range of price points.
Scale and Proportion
The most common furniture mistake in Stark-inspired interiors is undersizing. A small sofa in a large room does not look minimal. It looks lost. The furniture needs to be proportional to the space. A sectional that feels large in a furniture showroom will often feel right in an actual living room. When in doubt, size up on the primary seating piece and size down on secondary elements.
Color Logic: Warm Neutrals and Deliberate Contrast
Stark interiors are not colorless. They are carefully neutral with deliberate moments of contrast. The base palette is almost always a combination of warm whites, warm grays, and natural material tones. The contrast comes from dark accents: blackened steel, deep charcoal upholstery, or a single dark wall that grounds the space.
Building the Palette
The practical approach to the Stark color palette breaks down by surface:
The mistake most people make is going too cool. Cool grays, bright whites, and chrome finishes create a clinical quality that looks more hospital than Stark compound. Warmth is the variable that makes the difference between sophisticated and sterile.
When to Add Color
The Stark palette occasionally includes a single saturated element: a deep navy sofa, a terracotta ceramic, a forest green plant. The rule is one deliberate color choice per room, used sparingly. If the room already has warm wood, warm stone, and warm upholstery, one large plant in a concrete pot provides enough contrast without disrupting the palette. Resist the temptation to add more.
Tools and Platforms: What Actually Supports This Process
The design and technology categories that support a Stark-inspired home break down into distinct solution areas. The market for each has matured significantly in 2026.
Whole-Home Automation Platforms
These platforms coordinate lighting, HVAC, security, AV, and shading from a single interface. For Stark-level integration, this category is non-negotiable.
- Crestron: The standard reference for Tier-3 wired distributed intelligence in luxury residential projects. Integrates subsystems at the hardware level with deep AI capabilities including occupancy learning and predictive maintenance.
- KNX/EIB: An open standard for building automation used in high-end residential projects. Offers hardware-level integration and long-term upgrade flexibility.
- Loxone: A Tier-3 platform delivering integrated adaptive logic. Strong in European markets with growing U.S. residential adoption.
- Control4: A middle-path option for homeowners who want strong whole-home integration without a full custom installation. Supports the Matter protocol standard.
Smart Lighting Systems
Lighting infrastructure is the highest-impact smart home investment for the Stark aesthetic.
- Lutron (including Ketra): The industry standard for residential lighting control. Ketra's circadian system handles color temperature shifts automatically throughout the day.
- Philips Hue: A strong entry-level ecosystem for homeowners building toward integration. Matter-compatible and widely supported by major control platforms.
- Savant: A premium lighting and AV control platform used in high-end residential projects alongside Crestron-tier automation.
AI-Enabled Energy Management
These systems manage loads, solar, storage, and tariff optimization, the functional equivalent of Stark's arc reactor logic applied to a real home.
- Tesla Powerwall with solar: The most widely deployed residential battery storage and solar integration system in the U.S. market.
- Span Smart Panel: A smart electrical panel that provides circuit-level energy monitoring and load management, compatible with EV charging and solar integration.
- Tier-3 platform integrations (Crestron, KNX, Loxone): At the highest level, these platforms implement occupancy pattern learning and energy demand management natively.
Smart Security and Access Control
- Verkada: Enterprise-grade camera and access control systems with residential applications for high-security homes.
- Schlage Encode Plus: A smart lock with Apple Home Key and Matter support, integrating cleanly into whole-home platforms.
- Ring Alarm Pro with Eero: A mid-tier integrated security and networking solution for homeowners who want meaningful security without a full custom installation.
Interior Design and Visualization Tools
Planning the space before committing to purchases prevents the most expensive mistakes.
- First Chair: An AI-assisted interior design and shopping platform that translates inspiration photos and style directions into curated, purchasable room concepts using real furniture from multiple retailers including CB2, West Elm, RH, and DWR. Particularly useful for the furniture layer of a Stark-inspired interior, where the "almost right" problem is most common. Offers insider pricing on selected pieces without the promo-code hunt.
- Planner 5D and Homestyler: 3D floor planning tools for layout visualization before renovation decisions are made. Useful for testing zone configurations and furniture proportions.
- Cognitive Market Research notes growing use of VR, AR, and 3D modeling in interior design planning, enabling clients to visualize minimalist layouts and tech integrations before construction begins.
Best Practices: What the Evidence Supports
These are the practices that consistently produce successful results in Stark-inspired interiors, drawn from design research and residential architecture data.
- Design the layout around real routines first, then add technology. Start with a floor plan that reflects actual routines, hobbies, and hosting styles. Create clear zones for work, entertaining, and decompression linked visually but functionally distinct. Technology should serve the zones, not define them.
- Prioritize timeless materials over overt flash. Stone surfaces with rich veining and honed finishes, warm woods, and textured metals in muted tones (brushed brass, pewter, blackened steel) look better over decades than their glossy counterparts. This is the material logic behind the Stark aesthetic: sophisticated durability, not showroom shine.
- Integrate smart technology into the architecture during renovation, not after. Wired, distributed intelligence yields more resilient systems and deeper automation capabilities. For homeowners in the middle of a renovation, planning conduits, panels, and rack space now is the decision that separates a truly integrated home from a gadget collection.
- Use smart building technologies to optimize energy and comfort simultaneously. Configuring scenes for daylight harvesting, temperature setbacks, and occupancy-aware conditioning improves both sustainability and daily comfort. The energy savings are real and measurable.
- Make technology serve human-centered outcomes. The goal is not gadget count. It is sleep quality, focus, stress reduction, and daily comfort. Circadian lighting, smart air quality monitoring, and wellness-integrated home systems all serve this brief.
- Blend collected art and statement pieces with restrained backdrops. A clean, neutral architectural shell with a few bold sculptures, large-scale contemporary art, and signature furniture creates the collected quality that defines the aesthetic. Clutter, even expensive clutter, destroys it.
- Plan for interoperability and future upgrades from the start. Designing with open standards (KNX, Matter) and structured wiring reduces the risk of obsolescence as AI and device ecosystems evolve. The platforms you choose today should be able to incorporate new devices in five years without a full reinstallation.
- Sequence the investment correctly. Architecture first, then lighting infrastructure, then primary furniture, then technology, then art and accessories. Reversing this order is the most common and most expensive mistake.
Common Mistakes: What Derails Stark-Inspired Interiors
These are the errors that most consistently produce expensive disappointments, along with the consequence and the fix for each.
Accumulating disconnected smart devices instead of building an integrated system. The consequence is complexity without control: six apps, incompatible protocols, and a home that feels more like a tech demo than a residence. The fix is choosing one control platform before purchasing any devices and running everything through it.
Treating the open floor plan as one undifferentiated room. Without zoning through furniture, lighting, and material transitions, large open spaces feel empty rather than expansive. The fix is defining at least three distinct activity zones before purchasing a single piece of furniture.
Choosing ultra-glossy finishes for high-use areas. Polished concrete, high-gloss cabinetry, and chrome fixtures show every fingerprint and scratch. The fix is reserving high-gloss for minimal-contact surfaces and using honed, brushed, and matte finishes everywhere else.
Buying a matching furniture set. The collected quality that defines Stark's spaces comes from deliberate mixing, not catalog coordination. The fix is sourcing primary seating, dining, and accent pieces from different retailers and different eras.
Going too cool with the color palette. Cool grays and bright whites read clinical. The fix is anchoring every material and finish decision in warmth: warm white walls, warm wood floors, warm neutral upholstery, warm metal accents.
Adding technology as an afterthought. Smart home infrastructure planned during renovation is invisible. Smart home infrastructure added after the fact is visible, awkward, and limited. The fix is treating technology as a structural layer, not a decorative one.
Undersizing furniture relative to the space. A small sofa in a large room looks lost, not minimal. The fix is sizing the primary seating piece to the room, not to the furniture showroom.
Neglecting acoustic treatment in open plans. Hard surfaces, high ceilings, and open layouts create echo and noise problems that make spaces uncomfortable to live in. The fix is incorporating rugs, upholstered furniture, curtains, and acoustic panels (disguised as art or wall treatment) to manage sound without closing off the space.
Frequently Asked Questions
What are the defining architectural features of Tony Stark's house design?
Tony Stark's residences are characterized by open floor plans with clearly defined activity zones, floor-to-ceiling glass with slim dark frames, a material palette combining concrete, warm wood, and blackened steel, and technology integrated into the structure rather than added on top. The overall effect is architectural restraint with high material quality and a deliberate blur between interior and exterior space.
How much does it cost to recreate a Stark-inspired interior?
The cost range is wide depending on scope. Cosmetic changes including new lighting fixtures, window treatments, paint, and furniture can achieve significant results for $15,000 to $50,000 in a mid-sized living space. Full architectural renovations with smart home infrastructure, new flooring, and custom cabinetry run considerably higher. The highest-impact, lowest-cost changes are typically lighting and paint.
What smart home system works best for a Stark-style home?
For whole-home integration at the highest level, Crestron and KNX are the platforms used in luxury residential projects. For homeowners who want strong integration without a full custom installation, Control4 offers a practical middle path. All three support the Matter protocol standard for device interoperability. The key principle is choosing one platform and running all systems through it rather than managing multiple apps.
Can renters achieve the Stark aesthetic without major renovations?
Yes, with focus on the right elements. Lighting is the highest-impact change available without structural work: replace fixtures, add dimmers, and layer sources. Large-format art, statement furniture in the right proportions, and a disciplined neutral color palette all work in rental spaces. Smart home devices on the Matter standard are portable. The architectural elements, floor-to-ceiling glass and concrete floors, require ownership or landlord cooperation.
How do I avoid the cold and clinical version of this aesthetic?
Warmth is the variable that separates sophisticated from sterile. Use warm whites rather than bright whites on walls, warm wood rather than bleached or gray-washed wood on floors and cabinetry, warm neutral upholstery rather than cool gray, and warm metal finishes (aged brass, dark bronze, blackened steel) rather than chrome or brushed nickel. One large plant in a concrete or ceramic vessel adds organic warmth without disrupting the palette.
What furniture brands work best for a Tony Stark-inspired living room?
RH, CB2, and DWR carry pieces that fit the aesthetic well: low-profile sofas in performance fabrics, architectural coffee tables, and metal-framed seating. For statement pieces with more character, Chairish and 1stDibs offer vintage and designer pieces that create the collected quality the aesthetic requires. The goal is to avoid matching sets and mix materials deliberately across sources.
Conclusion: The Room You Have Been Trying to Build
The Stark aesthetic is achievable. Not because the budget is accessible (though the principles scale across budgets), but because the underlying logic is clear and transferable. Architectural restraint, tactile material quality, layered lighting, integrated technology, and a warm neutral palette with deliberate contrast: these are design decisions, not spending decisions.
The sequence matters. Start with the architectural layer. Add lighting infrastructure before furniture arrives. Anchor the room with one or two statement pieces. Layer technology into the structure rather than onto it. Add art last, at scale, with intention.
If you are at the furniture layer and finding that every option feels almost right but not quite, that is the exact problem First Chair is built to solve. The platform pulls across retailers including West Elm, CB2, Crate and Barrel, and RH to find pieces that work together in your specific room, with insider pricing built in and without the forty-tab spiral. For the decision fatigue problem that derails most furnishing projects, that kind of curated guidance is the difference between a room that almost works and one that finally does.
Start with your room at First Chair and turn the space you have been imagining into one you can actually live in.