If you bought a craftsman bungalow in Portland last year, or signed a lease on a Chicago three-flat, and found yourself pulling up Full House clips to figure out why the Tanner living room felt so warm and yours still does not, you are working on exactly the right problem. The Full House house is not just a piece of 1990s television nostalgia. It is a specific design argument: that Victorian bones, layered warmth, and a room built around people gathering in it are more livable than almost anything a furniture catalog will sell you as a complete set.
The challenge is that the Full House interior was a soundstage. The staircase that anchored the living room, the kitchen that somehow fit six people and a golden retriever, the open sightlines between every room: these were built for cameras and narrative blocking, not for daily life with actual traffic patterns and storage needs. Translating that aesthetic into a real home requires knowing which elements were design decisions and which were television production decisions. Most guides do not make that distinction. This one does.
What follows is a practical framework for recreating the Full House aesthetic in a real home, grounded in Victorian renovation practice, 1990s design history, and the specific visual language of the show's interior. Whether you are working with a genuine Victorian property, a 1990s-era house that needs updating, or a modern apartment where you want to layer in period warmth, the principles apply.
What you will learn in this guide:
- Which Victorian architectural features to preserve, highlight, and add if you do not have them
- Which 1990s design trends age well in 2026 and which ones to leave behind
- How to source the mix-and-match vintage pieces that made the Full House living room feel collected rather than decorated
- The color palette and paint considerations that create Full House warmth without reproducing dated elements
- How sitcom set design differs from real interior design, and what that means for your floor plan
- Budget frameworks for room-by-room updates versus whole-house renovation
- The structural and remedial work that must come before any aesthetic decisions in older homes
Key Takeaways
- The Full House aesthetic is a hybrid of Victorian architectural bones and 1990s interior warmth. Both layers are recreatable independently, and both are worth understanding before you spend anything.
- Hunter green, rustic wood cabinetry, and mix-and-match vintage are the defining elements of 1990s decor that translate most cleanly to modern spaces.
- Sitcom sets are designed for cameras, not daily living. Circular kitchen tables and over-open layouts were narrative tools. Take the spirit of the Full House layout, not the literal floor plan.
- A whole-house 1990s-era renovation runs approximately $75,000 to $100,000 over several years. Room-by-room updates focused on paint, lighting, and selective furniture sourcing cost significantly less.
- Victorian homes require sympathetic renovation: structural and remedial work (rewiring, replastering, breathable paints) must come before aesthetic decisions.
- Original floorboards, sash windows, ceiling roses, and decorative moldings are worth preserving and repairing rather than replacing. These are the features that make Victorian homes distinctive and they cannot be easily replicated once removed.
- Skip the matching furniture set. The Full House living room felt lived in because it was built from pieces that shared a color temperature and material language, not because they came from the same catalog.
- Paint and new light fixtures deliver the highest visible impact for the least investment when updating a 1990s or Victorian-inspired interior.
What the Full House Aesthetic Actually Is
The Full House aesthetic is a specific combination of Victorian architectural structure and 1990s American family interior warmth, layered together in a way that reads as simultaneously historic and comfortable.
The exterior of the Full House is a real Queen Anne Victorian at 1709 Broderick Street in San Francisco, built in 1883. The interior was a purpose-built soundstage designed to evoke that same era while incorporating the color palette, furniture scale, and decorative layering that defined early 1990s American homes. Understanding this distinction is the foundation of any recreation project. You are not trying to reproduce a museum-accurate Victorian interior. You are trying to recreate the feeling of that interior: warm, layered, slightly eclectic, and organized around family life.
The Two Design Layers Worth Understanding
Layer one: Victorian architecture. Victorian residential homes built between roughly 1840 and 1910 share a recognizable set of features. Sash windows (vertically sliding, typically with multiple panes) were standard. Ornate plasterwork, including ceiling roses at light fixture locations and decorative cornices at the ceiling-wall junction, was common in principal rooms. Decorative moldings, visible staircases with turned balustrades, bay windows, and original hardwood floors are the other defining elements. These features create the visual scaffolding that makes a room feel like it has history.
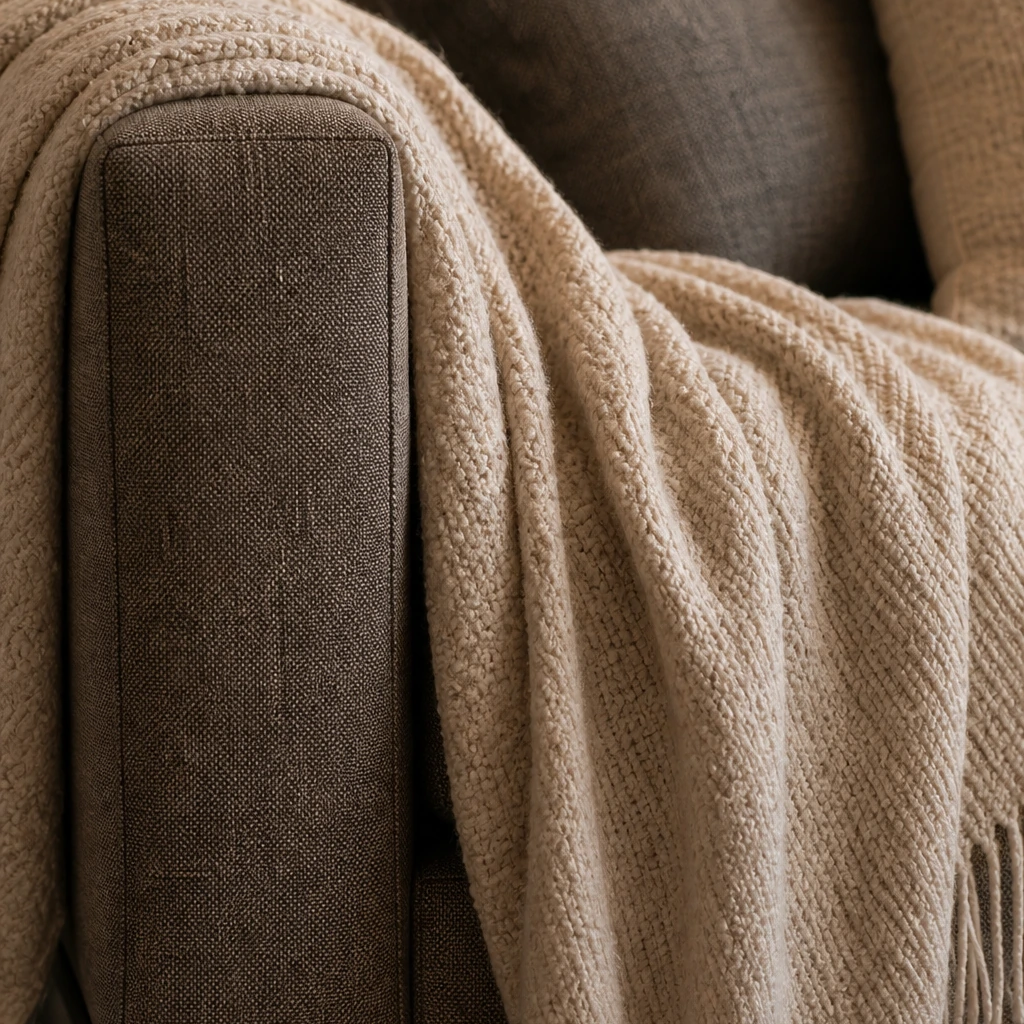
Layer two: 1990s interior warmth. The 1990s added a specific palette and material language on top of Victorian structure. Hunter green appeared heavily on kitchen cabinetry and accent walls. Rustic wood cabinetry (grain visible, not painted) was the alternative when homeowners skipped color. French country kitchens brought in French blue, copper accents, and farmhouse tables. Mix-and-match vintage and flea-market style made rooms feel collected rather than decorated. Bold jewel tones (teal, deep burgundy, warm navy) appeared in upholstery and accessories. The defining colors and materials of the era are well-documented and most of them have aged well.
Why This Combination Works in 2026
The Full House aesthetic holds up because neither layer is trend-dependent in the way that, say, 1990s fluorescent lighting or angled kitchen islands are. Victorian architectural details are permanent features that gain value over time. The 1990s warmth layer, at its best, is just good material sense: warm woods, textured fabrics, layered lighting, and pieces with genuine character. The combination reads as intentional rather than nostalgic when executed with some editorial restraint.
Why This Aesthetic Resonates Right Now
Three larger trends are converging to make the Full House house relevant as a design reference in 2026, not just as nostalgia.
The Nostalgia and Comfort Interior Shift
Consumer interest has shifted toward interiors that evoke emotional security and familiar eras. The revival of hunter green, rustic wood cabinetry, and "Old World" flea-market style is documented across major design publications, and the mix-and-match vintage approach is being reinterpreted in contemporary homes precisely because it is more achievable than high-end designer looks. Sitcom interiors from the 1990s, including the Full House set, are being actively mined for inspiration because they were designed to feel familiar and homey while supporting family life, which is exactly what most homeowners want.
Renewed Interest in Victorian and Historic Homes
Victorian homes are attracting serious renovation investment. The current best practice for Victorian renovation is sympathetic modernization: preserving period features like sash windows, ceiling roses, and original floorboards while updating functionality and energy efficiency. This is not a preservation-at-all-costs approach. It is a recognition that the features that make Victorian homes distinctive cannot be easily replicated once removed, and that they add genuine value both aesthetically and financially.
The Practical Case for Selective 1990s Revival
Practitioners updating 1990s homes have identified a consistent set of high-impact, budget-conscious interventions: repainting dark color schemes, replacing dated light fixtures, removing the elements that read as most dated (fluorescent bulkheads, angled islands, wall cut-outs), and selectively preserving the warmth and material character of the era. This is the exact framework that applies to a Full House-inspired project: keep the warmth, update the execution.
Victorian Architecture Basics: What to Preserve, Restore, and Add
Sympathetic renovation is the practice of updating a historic property in a way that respects and accentuates original features while integrating modern materials, layouts, and systems. For anyone working with a real Victorian home, this is the operating principle before any aesthetic decisions get made.
Start with Structure Before Style
The sequence matters. Victorian renovation guidance is direct on this point: forecast your budget as early as possible, itemize known renovation costs, and start with remedial work flagged in surveys. For Victorian properties specifically, factor in costs for a full rewire and replaster of ceilings and walls. These are not optional upgrades. They are the foundation everything else sits on.
Breathable paints are non-negotiable in older buildings. Standard modern paints trap moisture in historic walls, which leads to damp problems that no amount of hunter green will fix. Hire a plasterer experienced with Victorian properties and use breathable paints throughout. The color result is identical. The long-term impact on your walls is not.
Features Worth Preserving and Highlighting
The following features are worth repairing rather than replacing in any Victorian-inspired space:
Homeowners are as focused on original floorboards today as they were decades ago, and the guidance consistently favors repair and patching over replacement. The same logic applies to every original feature: what is there is almost always worth more than what you would put in its place.
Adding Victorian Details to Non-Victorian Homes
If your home does not have these features, many can be added at reasonable cost. Crown molding, chair rail, and picture rail molding are available at home improvement stores and can be installed as DIY projects with moderate skill. The visual impact relative to cost is high. A plain-walled room with eight-foot ceilings reads completely differently once crown molding and a chair rail are added.
For a Full House-specific look, focus on:
- Crown molding at the ceiling-wall junction (deeper profiles read as more Victorian)
- Picture rail at approximately twelve inches below the ceiling (functional for hanging art without wall damage, and period-appropriate)
- Paneled wainscoting on the lower third of living room and hallway walls
- Ceiling medallions around light fixtures (available in lightweight polyurethane for easy installation)
- Turned wood spindles on any staircase balustrade
1990s Interior Design Trends: What to Revive and What to Leave Behind
The 1990s produced a wide range of interior aesthetics, and they do not all age equally. The Full House house drew from the warmer, more layered end of the decade. Knowing which trends to borrow and which to skip is what separates a nostalgic room from a dated one.
The Trends Worth Bringing Back
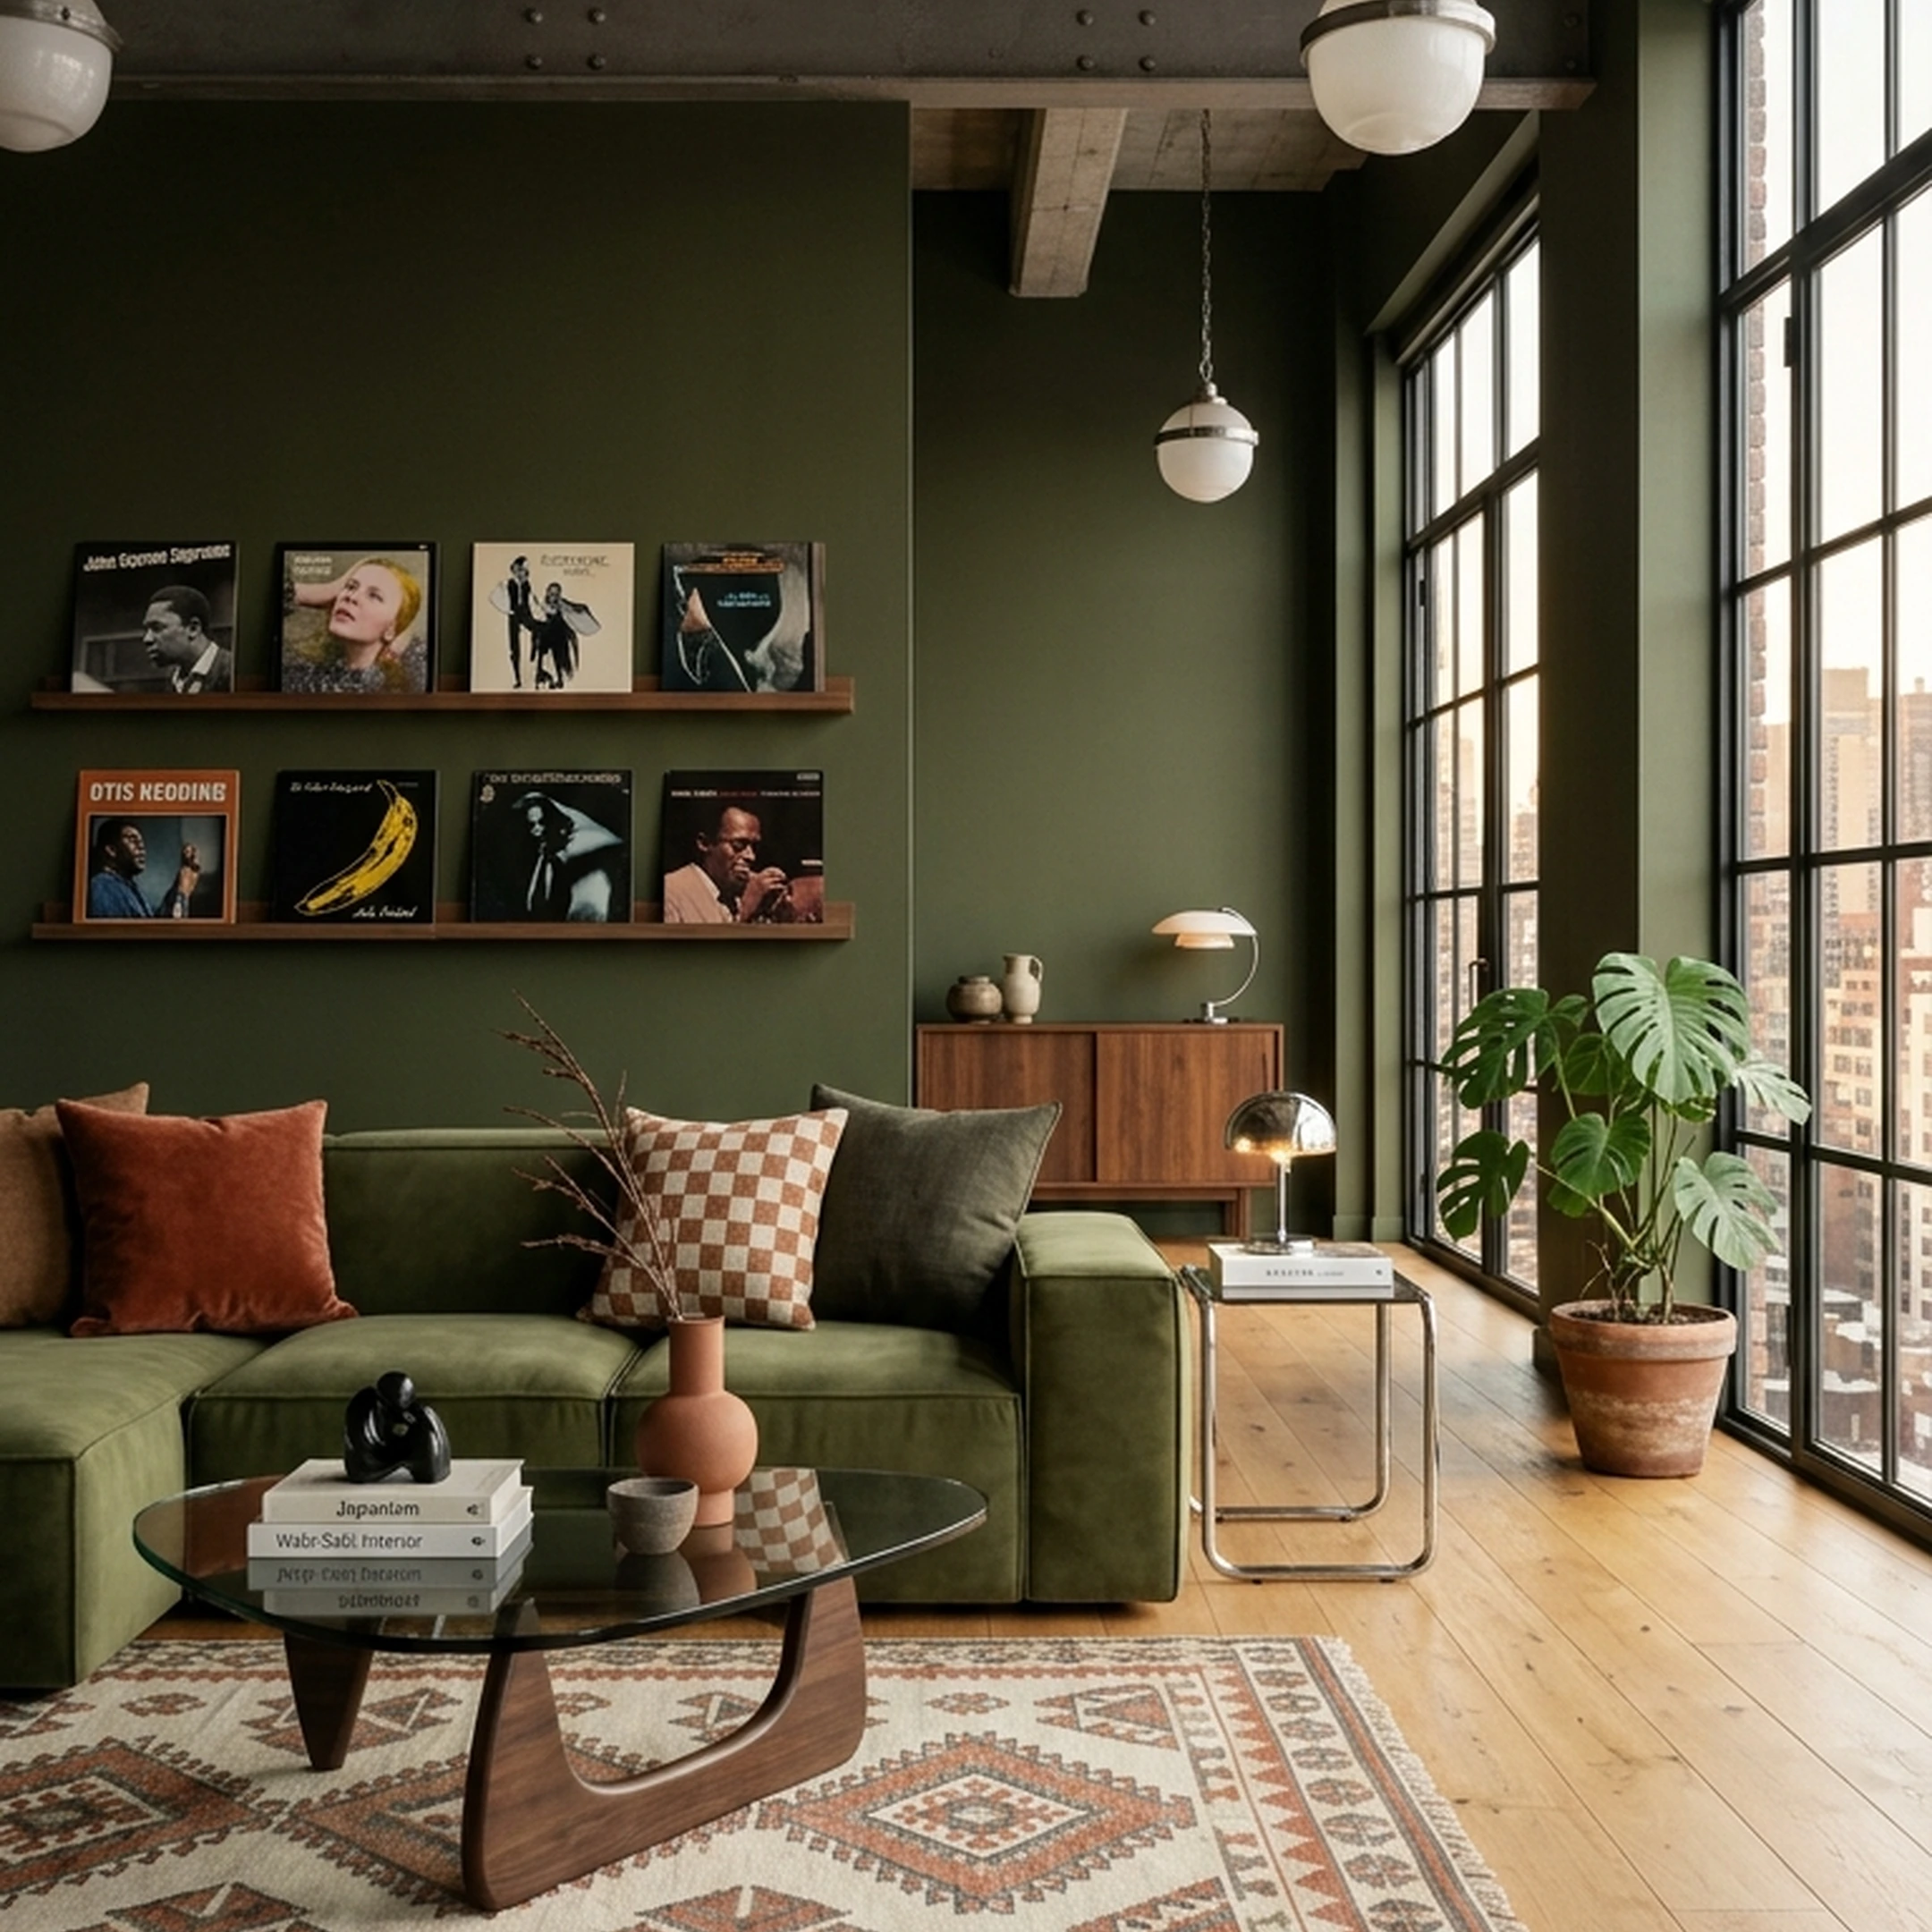
Hunter green and deep color. One of the era's defining colors, hunter green was used heavily on kitchen cabinetry and accent walls. Moody dark hues work brilliantly with Victorian features and align with the original Victorian love of deep color. This is a trend that has aged well and translates directly to modern spaces without reading as retro.
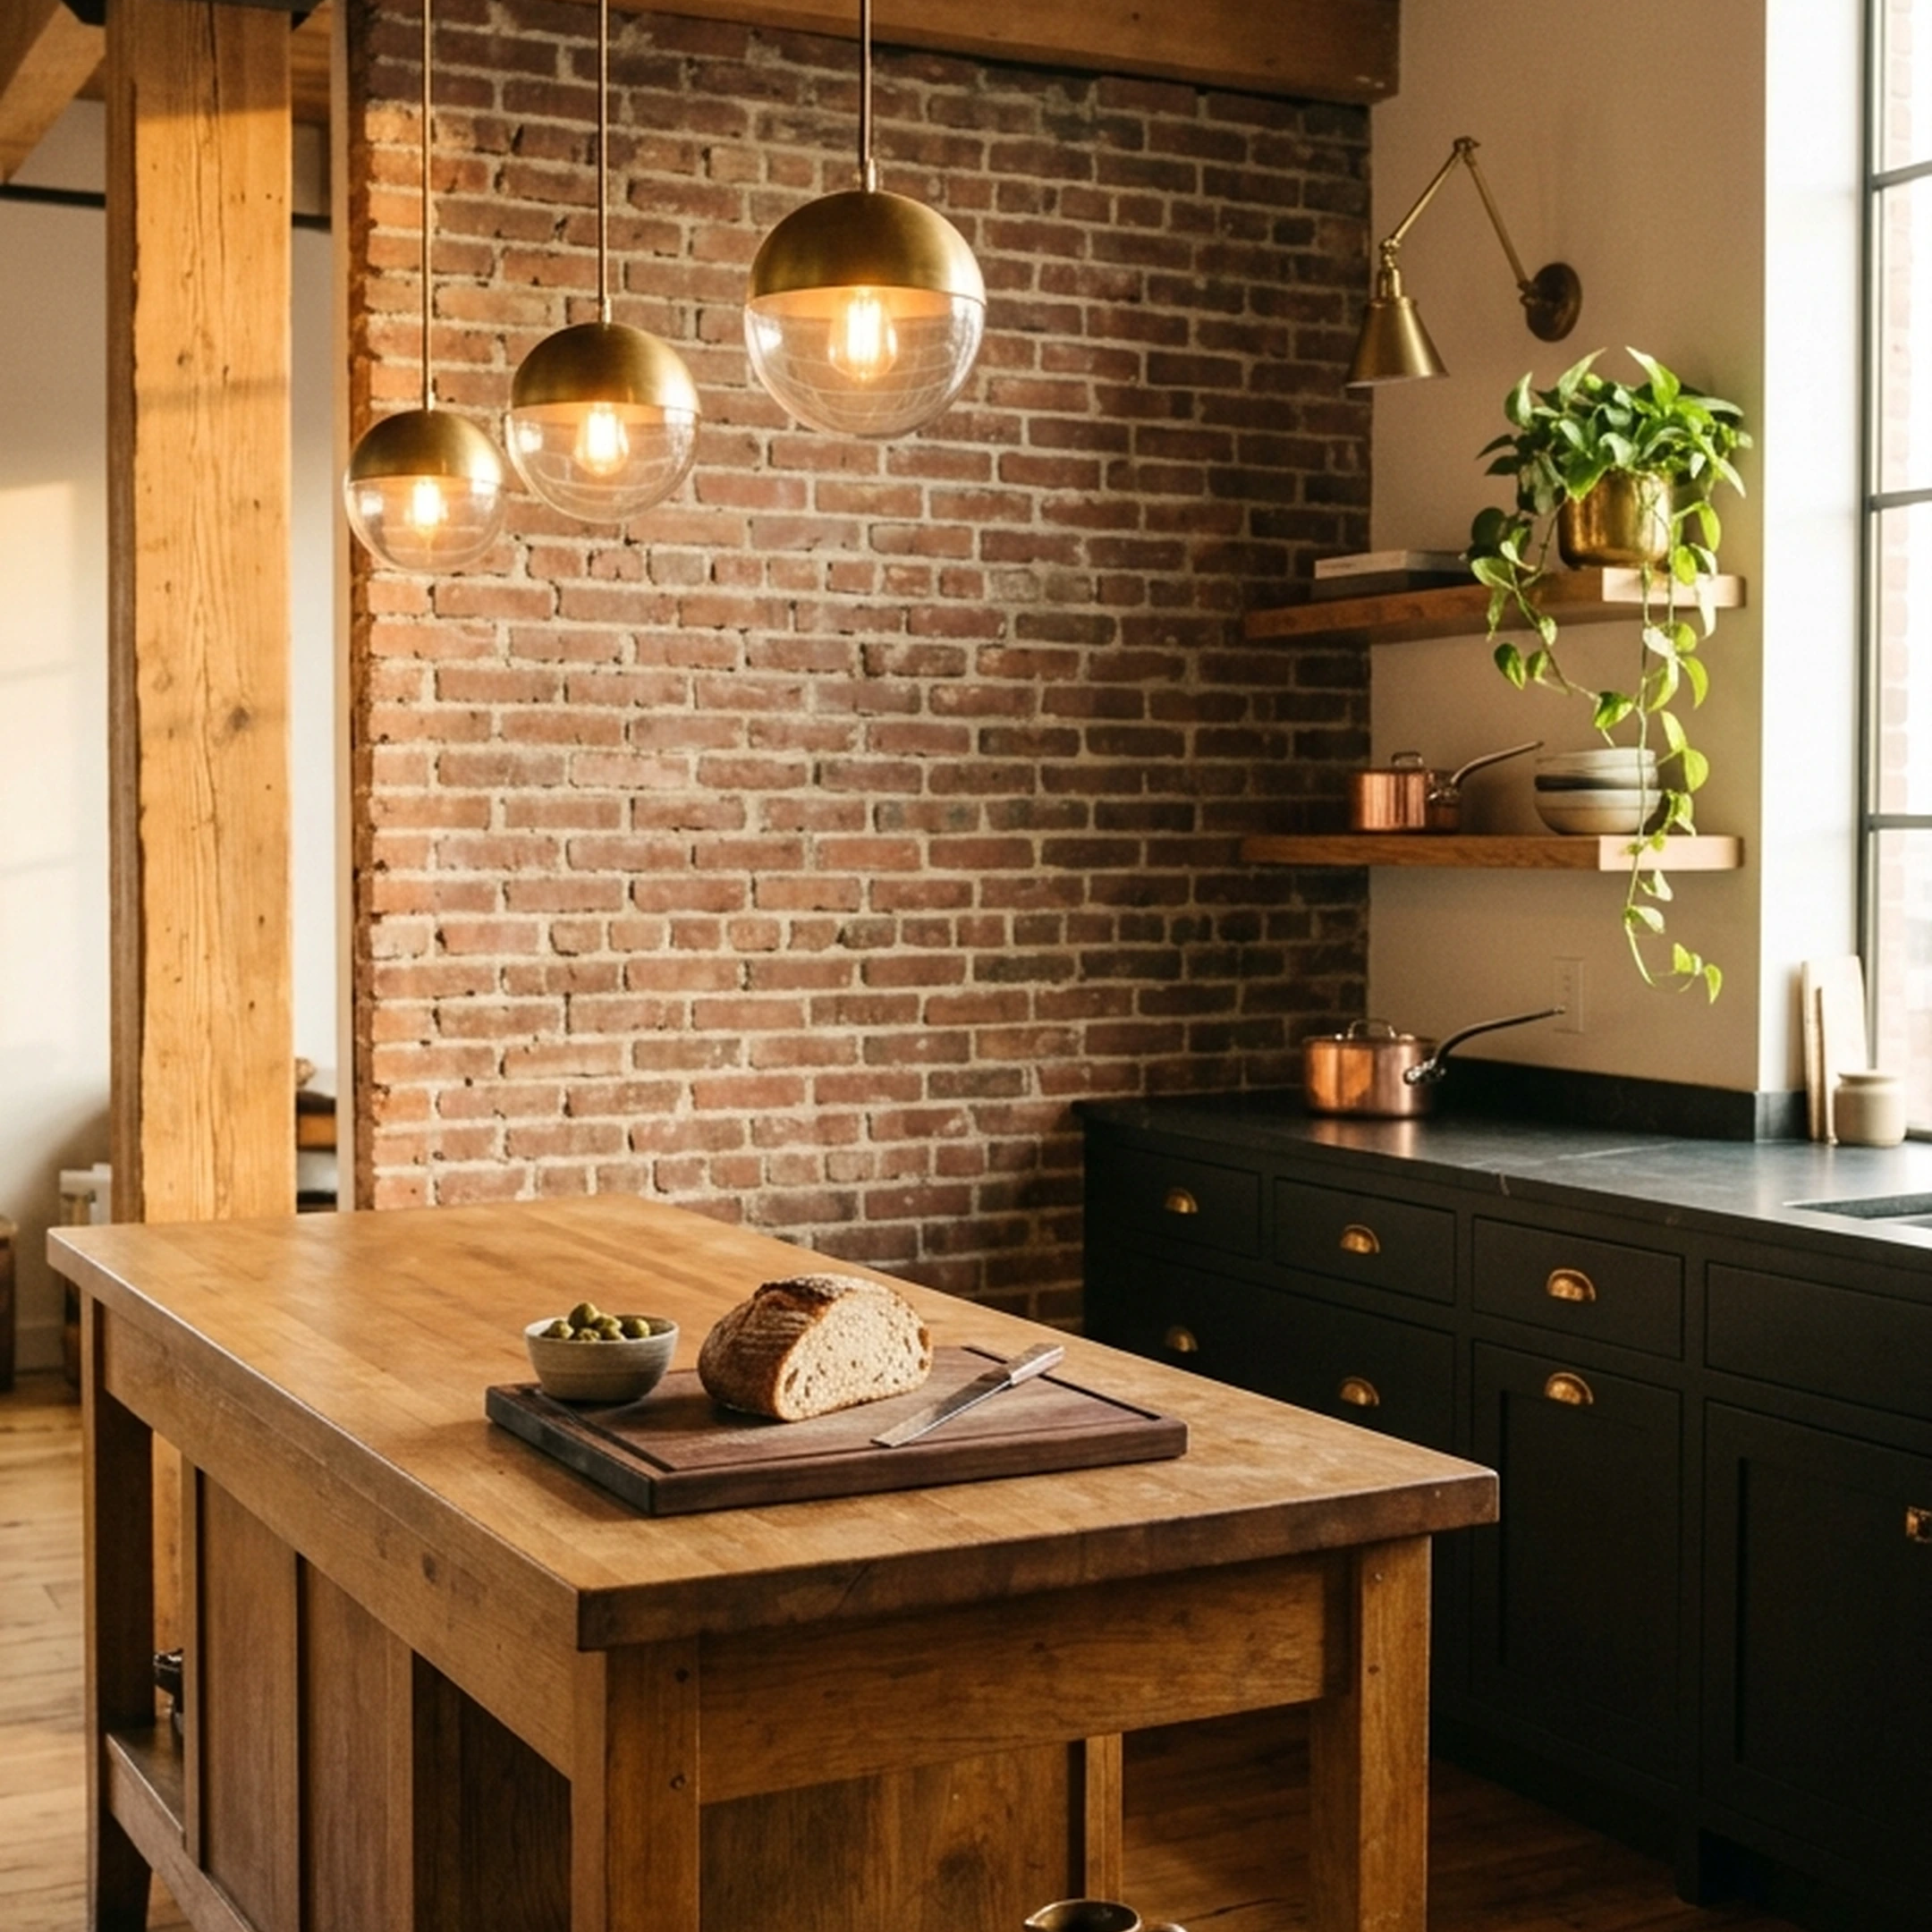
Rustic wood cabinetry. When 1990s homeowners skipped paint, they let the wood grain show. Warm oak, honey maple, and similar tones create the kind of kitchen warmth the Full House set was built around. This is having a genuine revival in 2026 as a reaction against the all-white kitchen that dominated the 2010s.
Mix-and-match vintage. The 90s sitcom interior approach used bold hues alongside eclectic accessories and antique mahogany pieces. The mix-and-match approach is more achievable than high-end designer looks and sources well from flea markets and secondhand platforms. It is also the approach that makes a room feel collected rather than assembled.
Old World and flea-market layering. Thin wood ceiling beams, rustic finishes, and eclectic wood furniture bring character to otherwise plain spaces. This is the detail that makes a room feel like it has been lived in for decades rather than furnished last spring.
French country kitchen elements. French blue combined with faux-aged finishes, copper accents, and farmhouse tables is strongly associated with the era and reads as warm and timeless rather than dated when executed with restraint.
The 1990s Details to Skip
Some elements read as dated rather than charming in 2026. The following table covers the highest-priority removals when updating a 1990s home:
Fresh paint and new light fixtures deliver the biggest visible impact for the least investment when updating a 1990s home. These two changes alone can shift a room's decade significantly.
Color Palettes and Paint Schemes: Getting the Full House Warmth Right
Color is the fastest way to shift a room toward the Full House aesthetic. The palette is specific: warm, slightly saturated, and grounded in natural materials rather than stark contrast.
The Core Full House Color Language
The Full House interior used warm neutrals as a base with deeper accent colors in upholstery, cabinetry, and accessories. The kitchen leaned toward warm wood tones with cream or off-white walls. The living room used deeper upholstery (burgundy, forest green, warm navy) against lighter walls with warm wood trim throughout.
For a modern interpretation, the palette breaks down as follows:
- Walls: Warm white or soft cream rather than stark cool white. Benjamin Moore White Dove and Farrow and Ball Pointing are reliable references for the right temperature.
- Cabinetry: Hunter green, French blue, or warm honey oak with visible grain.
- Upholstery: Deep jewel tones (forest green, burgundy, warm navy) or warm neutrals in textured fabric. Avoid anything that reads as cool-toned or sleek.
- Accents: Aged brass hardware, copper accessories, warm wood tones throughout. Black metal reads as cold in this palette.
Using Dark Color with Victorian Features
Moody dark hues work brilliantly with Victorian features and align with the original Victorian love of deep color. The principle is straightforward: use dark color on walls to make architectural details pop, not to hide them. A deep hunter green or navy wall will make white crown molding and ceiling roses read more clearly than a pale neutral will.
The rule about over-cluttering applies here too. Victorian fireplaces and mantels with decorative tiles can become visually overwhelming when too many objects are added. Let the architectural features carry the room. The decor should support them, not compete with them.
Paint Considerations for Older Homes
If you are working with a Victorian or pre-war home, breathable paints are a structural necessity, not an aesthetic preference. Standard modern paints trap moisture in historic walls. The color result is identical to non-breathable alternatives. The long-term impact on your plasterwork is not. This is one of the areas where the Victorian renovation guidance is most consistent: hire a plasterer experienced with older properties and use breathable paints throughout.
Budget-Friendly Furniture Sourcing: Building the Full House Living Room
The Full House living room felt warm and personal because it was built from pieces that looked collected over time, not purchased in a single trip to a furniture store. That is genuinely good news for anyone working with a real budget.
The Anchor Piece Strategy
Skip the matching living room set. The Full House sofa, armchairs, and side tables were not a coordinated suite. They shared a color temperature and material language (warm woods, soft upholstery, aged finishes) without being identical. This is the approach that makes a room feel lived in rather than staged.
Start with one strong anchor piece: a sofa in a warm neutral, a deep jewel tone, or a textured fabric that reads as slightly vintage. Build outward from there. Chairish and 1stDibs are the right sourcing ground for pieces with genuine character. West Elm and CB2 work well for anchor sofas that have clean lines without feeling cold. Crate and Barrel and Pottery Barn are reliable for upholstered pieces in the warm neutral range.
For help moving from a saved reference image to a cohesive, buyable room without the 47-tab spiral, First Chair pulls across West Elm, CB2, Crate and Barrel, Pottery Barn, and Lulu and Georgia to build room concepts around real, in-stock pieces. The platform is designed specifically for the moment when you know the feeling you want but cannot find the pieces that create it.
Sourcing Victorian and 1990s-Era Pieces on a Budget
For the mix-and-match vintage layer, flea markets and secondhand shops remain the most practical source. Specific pieces worth hunting for:
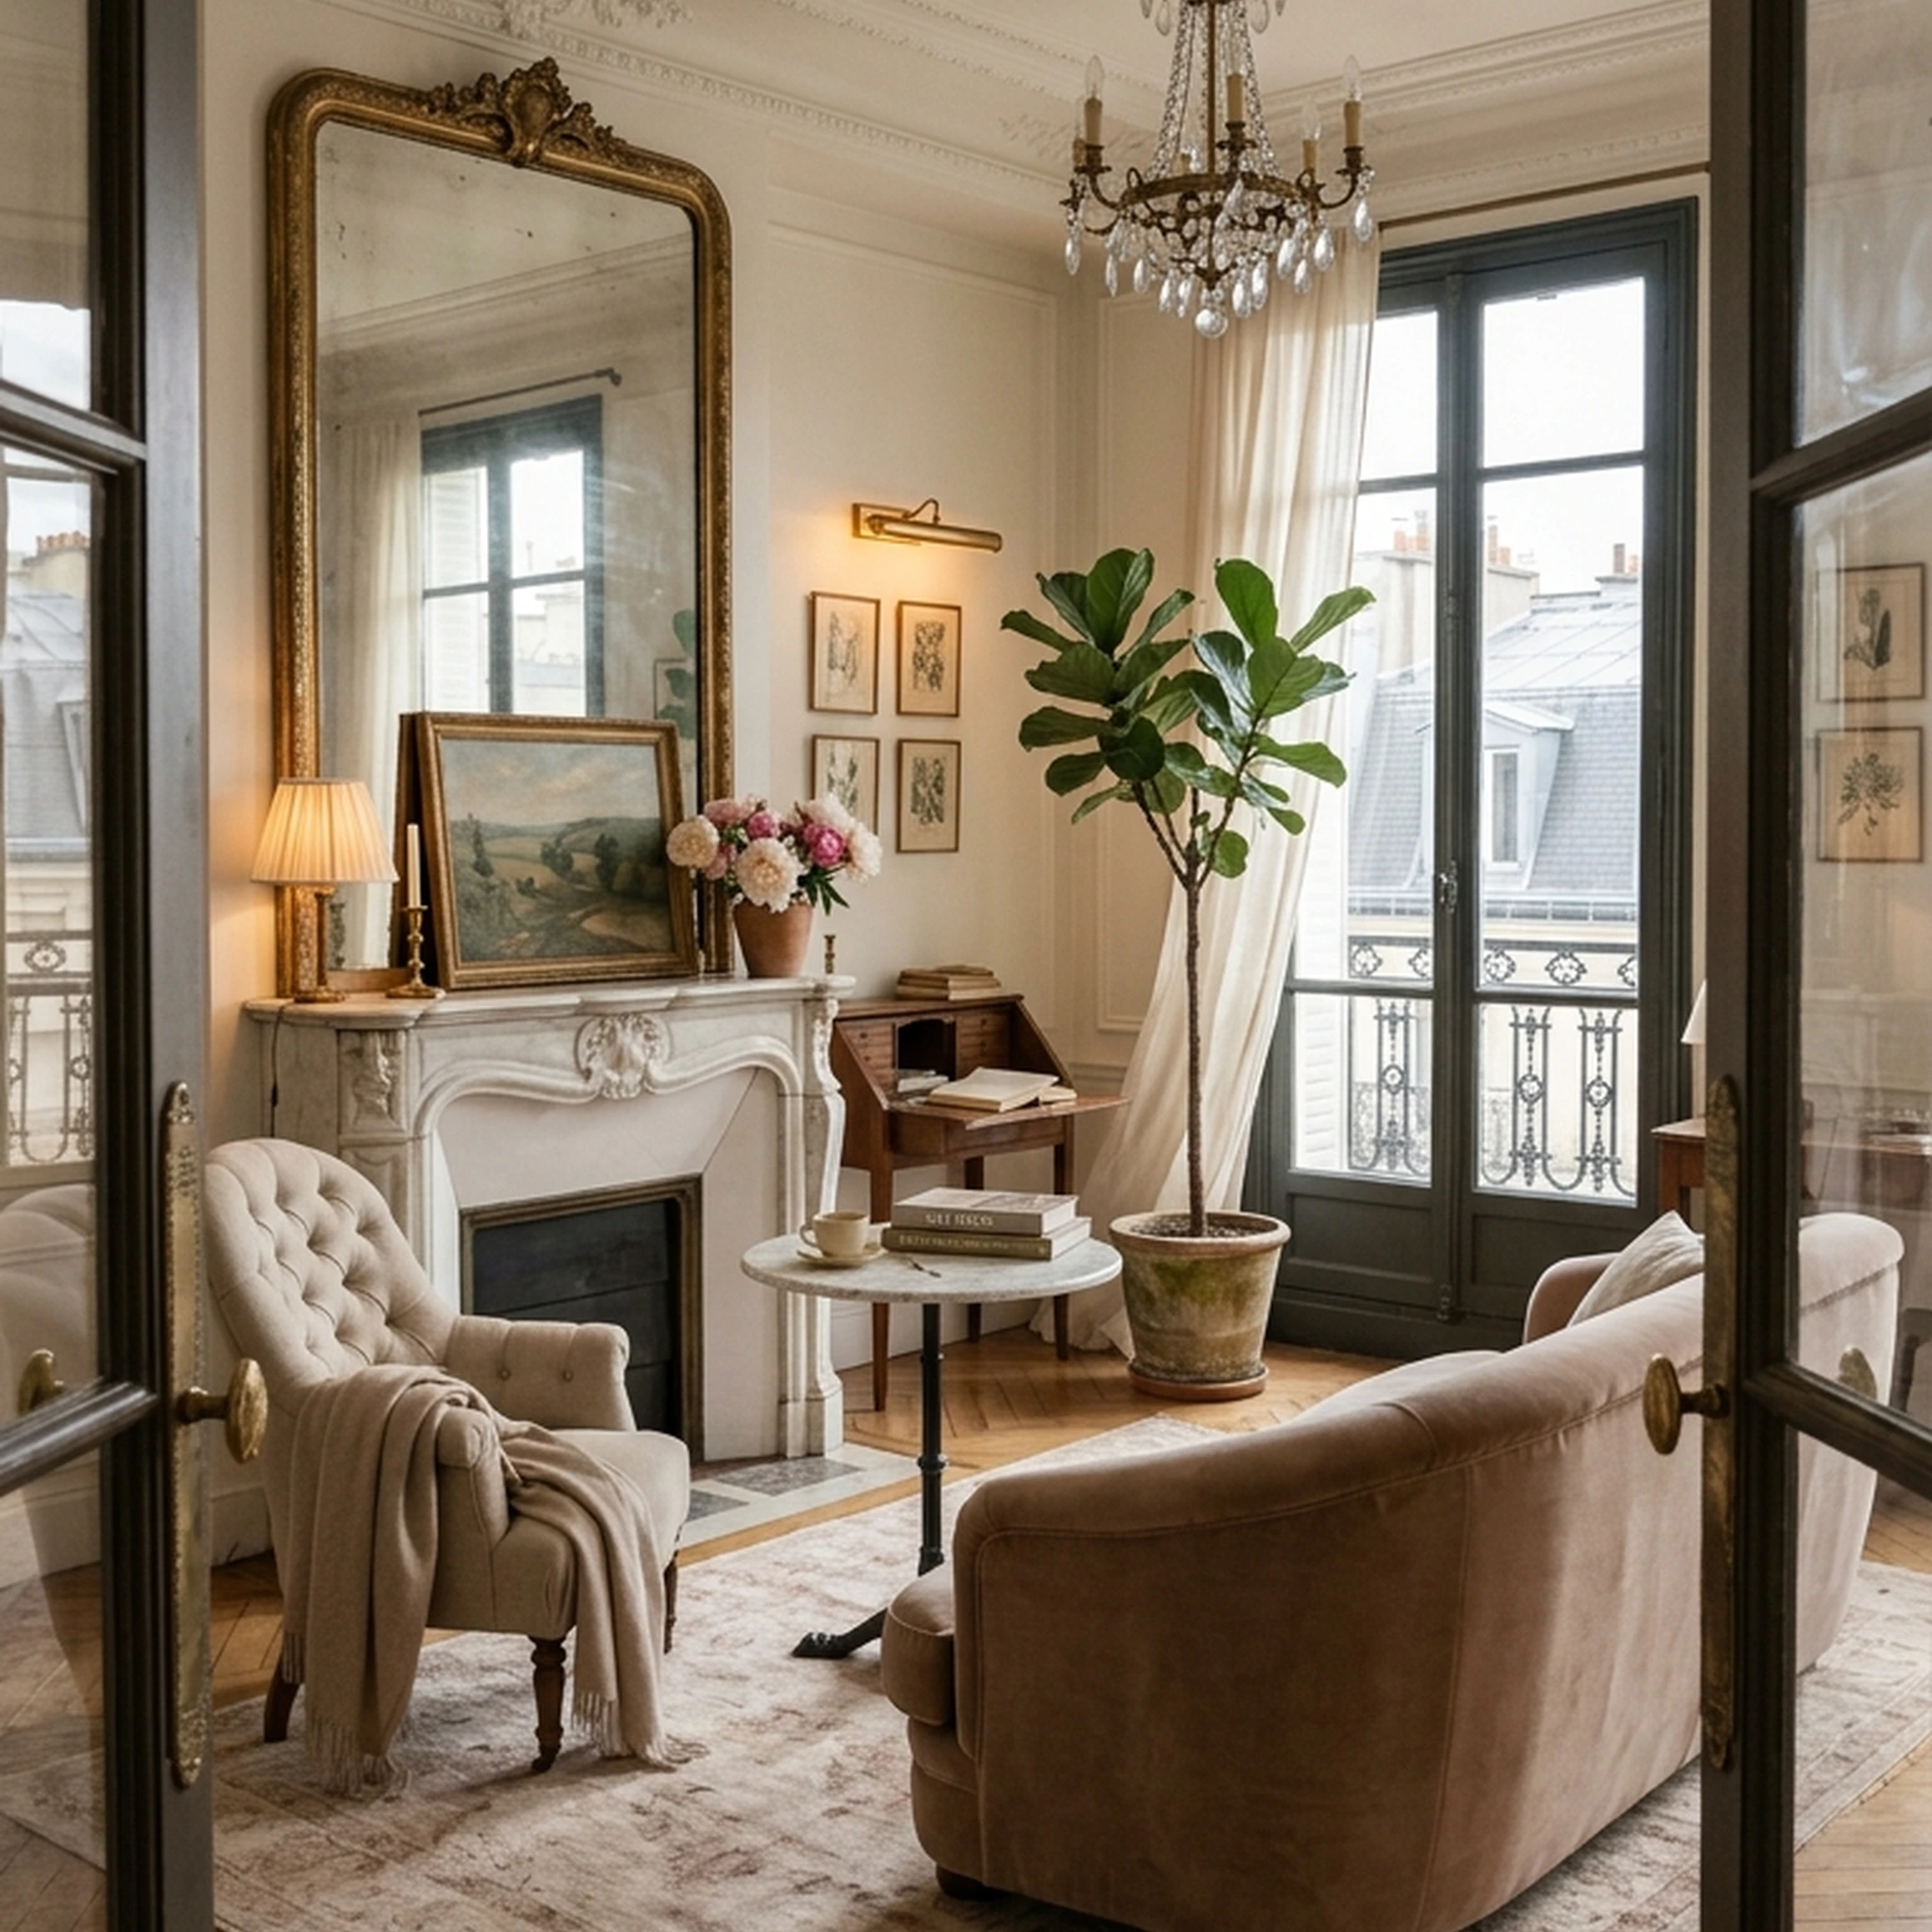
- Ornate carved wood mirrors (a Victorian cottage staple that reads immediately as period-appropriate)
- Vintage frames in mismatched sizes for gallery walls
- Victorian pine furniture (chests, cabinets, blanket boxes) for upcycling with paint and new hardware
- Wrought iron accessories and candleholders
- Floral or botanical textiles (throw pillows, curtains, upholstered ottomans)
Crystal chandeliers and ornate wall shelves are budget-friendly ways to add Victorian ambiance without structural changes. These can be found at estate sales and vintage dealers for a fraction of retail pricing.
What a Full Room Update Actually Costs
A whole-house 1990s-era renovation runs approximately $75,000 to $100,000 over several years, covering both structural and cosmetic work across an entire home. Room-by-room updates focused on paint, lighting, and selective furniture sourcing cost significantly less. A living room refresh using the anchor-piece strategy and vintage sourcing can be executed for $3,000 to $8,000 depending on the anchor sofa and how aggressively you source secondhand.
For more on furniture choices for small city apartments, the same principles apply: fewer, better pieces doing more visual work.
How Sitcom Set Design Differs from Real Interior Design
Set decoration is the practice of designing spaces for visual storytelling under camera constraints, including sightlines, actor movement, and narrative cues, rather than for real-world functionality. Understanding this distinction is essential before you start reconfiguring your floor plan.
What the Full House Set Was Actually Designed For
designer Garrett Connelly's analysis of sitcom sets explains the specific design decisions that defined the Full House interior. Circular kitchen tables exist so actors can sit in a circle with no one's back to the camera. Open sightlines between rooms allow characters to enter, deliver exposition, and exit efficiently. Visible staircases and hallways are included to provide character movement paths and avoid awkwardly breaking the fourth wall.
These are narrative tools, not interior design prescriptions. Copying them literally in a real home can create traffic flow problems and eliminate useful storage walls.
What Translates Well to Real Homes
Some of the sitcom set decisions are genuinely good interior design choices, for different reasons:
- A circular kitchen table is a practical choice for a small kitchen: it seats more people than a rectangular table of similar footprint and creates a natural gathering point.
- Open sightlines between living and kitchen areas make smaller homes feel larger and allow supervision of children across rooms.
- A visible staircase with warm wood treads, painted risers, and a turned balustrade anchors the living room and gives it vertical interest, exactly as it did in the Full House set.
- Multiple light sources in the living room (table lamps, sconces, overhead ambient) create the warm, layered lighting quality that made the Full House interior feel so comfortable.
What Does Not Translate
The exaggerated openness of the Full House layout was built for a camera crew. Copying it literally in a real home typically creates traffic flow problems and eliminates storage walls that a real family needs. Take the spirit (open, connected, warm, organized around gathering) rather than the literal floor plan.
Set decorator Beth Kushnick recommends doing research, creating a decorating workbook, choosing a key item that sets the tone of the room, and trying different furniture placement before committing. Applied to a Full House-inspired project: start with a moodboard that captures the color temperature, material palette, and architectural details you are working toward. Choose one anchor piece and build outward from there.
DIY Architectural Details: Molding, Trim, and Period Character
The Full House staircase, the crown molding, the paneled doors: these are the details that make a room feel like it has history. If your home does not have them, many can be added. If it does, the job is to highlight them rather than cover them.
Adding Molding and Trim to a Plain Room
Crown molding, chair rail, and picture rail molding are all available at home improvement stores and can be installed as DIY projects with moderate skill. The visual impact relative to cost is high.
For a Full House-specific look, prioritize these additions in order of impact:
- Crown molding at the ceiling-wall junction (deeper profiles read as more Victorian)
- Ceiling medallions around light fixtures (lightweight polyurethane versions are easy to install and paint)
- Paneled wainscoting on the lower third of living room and hallway walls
- Picture rail at approximately twelve inches below the ceiling
- Turned wood spindles on any staircase balustrade
Lighting Fixtures That Define the Era
Swapping light fixtures is one of the highest-impact, lowest-cost changes in any room. The Full House interior used warm, ambient lighting from multiple sources rather than overhead fluorescents. For a period-appropriate update:
- Replace flush-mount ceiling fixtures with semi-flush pendants in aged brass or oil-rubbed bronze
- Add table lamps with warm-toned shades to living areas
- Use crystal or glass pendants in the kitchen for a Victorian cottage reference
- Install dimmer switches throughout to control warmth and mood
The specific hardware choices matter too. Replacing door handles, cabinet pulls, and light switch plates with aged brass or oil-rubbed bronze finishes is a low-cost update that shifts the period feel of a room significantly.
For more on interior design apps for homeowners that can help visualize these changes before committing, the options have expanded considerably in 2026.
Tools and Solutions for the Full House Aesthetic
The following categories cover the practical tools and sourcing channels most relevant to recreating this aesthetic in a real home.
Design Inspiration and Visualization Platforms
These platforms help homeowners visualize Victorian and 1990s-inspired spaces before committing to purchases or renovation work.
- First Chair is an AI-assisted interior design and shopping platform that helps users move from saved inspiration images to cohesive, buyable room concepts using real, in-stock furniture from multiple retailers. For a Full House-inspired project, the platform interprets layered aesthetic directions (warm Victorian, 1990s eclectic, mix-and-match vintage) and builds room concepts around pieces that actually exist. Insider pricing is available on most pieces. The platform pulls across West Elm, CB2, Crate and Barrel, Pottery Barn, and Lulu and Georgia, which matters when the right room rarely comes from a single catalog.
- Houzz offers extensive galleries of Victorian interiors and renovation advice, including guidance on modernizing Victorian homes while preserving character.
- Pinterest is widely used for moodboards and saving references, though it functions as an inspiration archive rather than an execution tool.
Victorian Renovation and Specialist Trades
When working with a real Victorian property, specialist trades matter more than general contractors.
- Specialist plasterers who work with breathable materials for historic properties are recommended to address damp and maintain period plasterwork.
- Window restoration firms focusing on sash window repair and double glazing installation for existing frames.
- Electricians experienced with full rewires in older homes, as full rewiring and new lighting plans are often necessary to meet modern standards.
Furniture and Decor Sourcing
For the mix-and-match vintage layer that defines the Full House aesthetic:
- Chairish and 1stDibs for pieces with genuine character and provenance.
- Estate sales and eBay for Victorian pine furniture (chests, cabinets, blanket boxes) suitable for upcycling.
- Flea markets and secondhand shops for ornate mirrors, carved wood furniture, and vintage frames.
- West Elm, CB2, and Pottery Barn for anchor pieces (sofas, rugs, lighting) that have clean lines without feeling cold.
- Anthropologie Home for textiles and accessories that read as slightly eclectic and period-adjacent.
Paint, Wallpaper, and Surface Materials
- Breathable paints for historic properties (Farrow and Ball, Little Greene, and Edward Bulmer all offer breathable formulations in period-appropriate colors).
- Floral wallpapers and peel-and-stick options for adding Victorian cottage patterns without major renovation commitment.
- Pale-colored laminate flooring for 1990s kitchen styles that balance period warmth with practical durability.
Lighting and Hardware
- Semi-flush pendants and chandeliers in aged brass or oil-rubbed bronze for living rooms and kitchens.
- Crystal or glass pendants for Victorian cottage kitchen references.
- Door handles, cabinet pulls, and light switch plates in aged brass or oil-rubbed bronze.
- Dimmer switches throughout for controlling warmth and mood.
Best Practices for Recreating the Full House Aesthetic
1. Start with Structure, Not Style
In any Victorian or pre-war property, structural and remedial work comes before aesthetic decisions. Full rewiring, replastering, breathable paint application, and draught-proofing are the foundation. Cosmetic changes layered over structural problems will not hold.
2. Preserve and Highlight Original Architectural Features
Original floorboards, sash windows, ceiling roses, cornices, and decorative moldings are worth repairing rather than replacing. These features create the visual scaffolding that makes a room feel like it has history. Use paint contrast and lighting to make them read clearly.
3. Use Paint and Lighting as Your Primary Tools
Fresh paint in the right color temperature and new light fixtures deliver the biggest visible impact for the least investment. Do these two things before buying any furniture. The room will tell you what it needs once the color and light are right.
4. Build from an Anchor Piece Outward
Choose one strong anchor piece (the sofa, the kitchen cabinetry color, the staircase treatment) and build outward from there. This prevents the scattered purchasing that results in a room that feels assembled rather than collected.
5. Source Vintage Before Buying New
The mix-and-match vintage layer is what makes the Full House aesthetic feel personal rather than catalog-assembled. Source flea markets, estate sales, and secondhand platforms before filling gaps with new purchases. The pieces with genuine character are almost always in the secondhand market.
6. Create a Moodboard Before Spending Anything
Document your color temperature, material palette, and architectural reference points before making any purchases. This is what prevents the expensive mistake of buying a sofa that is almost right but not quite. A moodboard also makes it easier to evaluate individual pieces against the whole room rather than in isolation.
7. Take the Spirit of the Sitcom Set, Not the Floor Plan
The Full House layout was built for cameras. Take the warmth, the layered lighting, the mix of seating options, and the visible architectural features. Do not try to reproduce the exaggerated openness or the circular kitchen table positioning unless your traffic flow genuinely supports it.
8. Balance Victorian Character with Modern Performance
Moody dark hues, warm woods, and ornate details can coexist with LED lighting, modern appliances, and contemporary storage solutions. The goal is a home that feels warm and historic in 2026, not a period reproduction that sacrifices daily functionality.
Common Mistakes to Avoid
1. Skipping Structural Work to Focus on Aesthetics
The consequence: damp, electrical problems, and plasterwork failure that will require tearing out the aesthetic work you have already done. Fix: itemize remedial costs before budgeting for any cosmetic changes.
2. Literally Copying the Sitcom Floor Plan
The consequence: traffic flow problems, eliminated storage walls, and a room that feels awkward rather than open. Fix: take the spirit of the layout (connected, warm, multiple seating zones) rather than the literal configuration.
3. Over-Cluttering Victorian Features
The consequence: the architectural details that give the room its character get buried under decor and become invisible. Fix: let major features (staircase, fireplace, bay window, ceiling rose) carry the room. Edit the decor around them rather than adding to it.
4. Retaining Every Dated 1990s Element
The consequence: the room reads as old rather than charming. Fix: identify the elements that read as specifically dated (fluorescent lighting, angled islands, wall cut-outs, matching furniture suites) and remove them before layering in the warmer 1990s references.
5. Using Non-Breathable Paints in Older Homes
The consequence: trapped moisture leads to damp problems that damage plasterwork and require expensive remediation. Fix: use breathable paint formulations throughout any Victorian or pre-war property, regardless of color choice.
6. Buying a Matching Furniture Set
The consequence: the room looks staged and impersonal rather than lived in. Fix: start with one anchor piece and source the rest from different origins. Shared color temperature and material language create cohesion; identical provenance creates a showroom.
7. Replacing Original Features Instead of Repairing Them
The consequence: irreversible loss of the features that give the home its character and value. Fix: repair and restore original sash windows, floorboards, and plasterwork rather than replacing them with modern equivalents.
8. Ignoring Scale When Sourcing Vintage Pieces
The consequence: pieces that look right in isolation but disrupt the room's proportions. Fix: measure your room and major furniture pieces before sourcing. The Full House living room worked partly because the furniture scale was appropriate to the room size, not because individual pieces were exceptional.
Frequently Asked Questions
What architectural style is the Full House house?
The Full House exterior is a Queen Anne Victorian, built in 1883 at 1709 Broderick Street in San Francisco. Queen Anne Victorians are characterized by asymmetrical facades, decorative woodwork (often called "gingerbread"), bay windows, and ornate detailing. The interior of the show was a purpose-built soundstage designed to evoke the same era, not the actual interior of the Broderick Street house.
Can I recreate the Full House aesthetic in a modern apartment?
Yes, with some adjustments. The architectural layer (sash windows, original floorboards, ceiling roses) is not available in most modern apartments, but it can be approximated with added moldings, ceiling medallions, and wainscoting. The color and material layer (hunter green, warm woods, mix-and-match vintage, layered lighting) translates directly to any space. Focus on paint, lighting, and sourcing vintage pieces with genuine character.
What colors were used in the Full House interior?
The Full House interior used warm neutrals as a base (cream, warm white, soft beige) with deeper accent colors in upholstery, cabinetry, and accessories. The kitchen featured warm wood tones with cream or off-white walls. The living room used deeper upholstery in forest green, burgundy, and warm navy against lighter walls. Aged brass and warm wood tones appeared throughout as hardware and accent materials.
How much does it cost to recreate the Full House living room?
A whole-house 1990s-era renovation runs approximately $75,000 to $100,000 over several years, based on documented renovation case studies. A single living room refresh using the anchor-piece strategy and vintage sourcing can be executed for $3,000 to $8,000 depending on the anchor sofa and how aggressively you source secondhand. Paint and lighting changes alone can be done for under $1,000 and deliver the highest visible impact per dollar spent.
What is the difference between Victorian and Queen Anne architecture?
Victorian architecture is a broad term covering residential styles built during the reign of Queen Victoria (roughly 1837 to 1901). Queen Anne is a specific sub-style within that period, characterized by asymmetrical facades, decorative woodwork, turrets, wraparound porches, and ornate detailing. The Full House exterior is a Queen Anne Victorian. Other Victorian sub-styles include Italianate, Gothic Revival, and Second Empire, each with distinct visual characteristics.
What furniture should I prioritize for a Full House-inspired living room?
Start with a sofa in a warm neutral or deep jewel tone with textured upholstery. Add at least two additional seating options (an armchair and an accent chair or window seat) that share the color temperature but not the exact style. Source a coffee table and side tables in warm wood tones. Add layered lighting from multiple sources (table lamps, floor lamp, overhead ambient). Layer in vintage accessories (ornate mirrors, carved wood frames, botanical textiles) from flea markets or secondhand platforms. Avoid matching sets and anything that reads as sleek or cool-toned.
Conclusion: From Saved Inspiration to a Room That Actually Feels Like That
The Full House house works as a design reference because it is built on principles that hold up: Victorian architectural structure, warm material choices, layered lighting, and furniture that feels collected rather than purchased. None of this requires a soundstage budget or a San Francisco Victorian. It requires knowing which elements were design decisions and which were television production decisions, and then executing the design decisions with some editorial restraint.
The practical path is straightforward. Preserve and highlight whatever architectural character your home already has. Use paint and lighting to shift the color temperature before buying anything else. Source one strong anchor piece and build outward from there. Layer in vintage finds that have genuine character. Skip the matching set, the fluorescent lighting, and the angled island.
If you are at the stage of having a moodboard full of references and no clear path to the actual room, First Chair is built for exactly that moment. Upload the Full House living room screenshot, describe the warmth you are after, and get a cohesive room concept built from real, in-stock pieces you can actually buy. No fake renders, no 47 tabs, no expensive guesses.
The room you have been imagining is more achievable than you think. You just need the right pieces doing the right work.