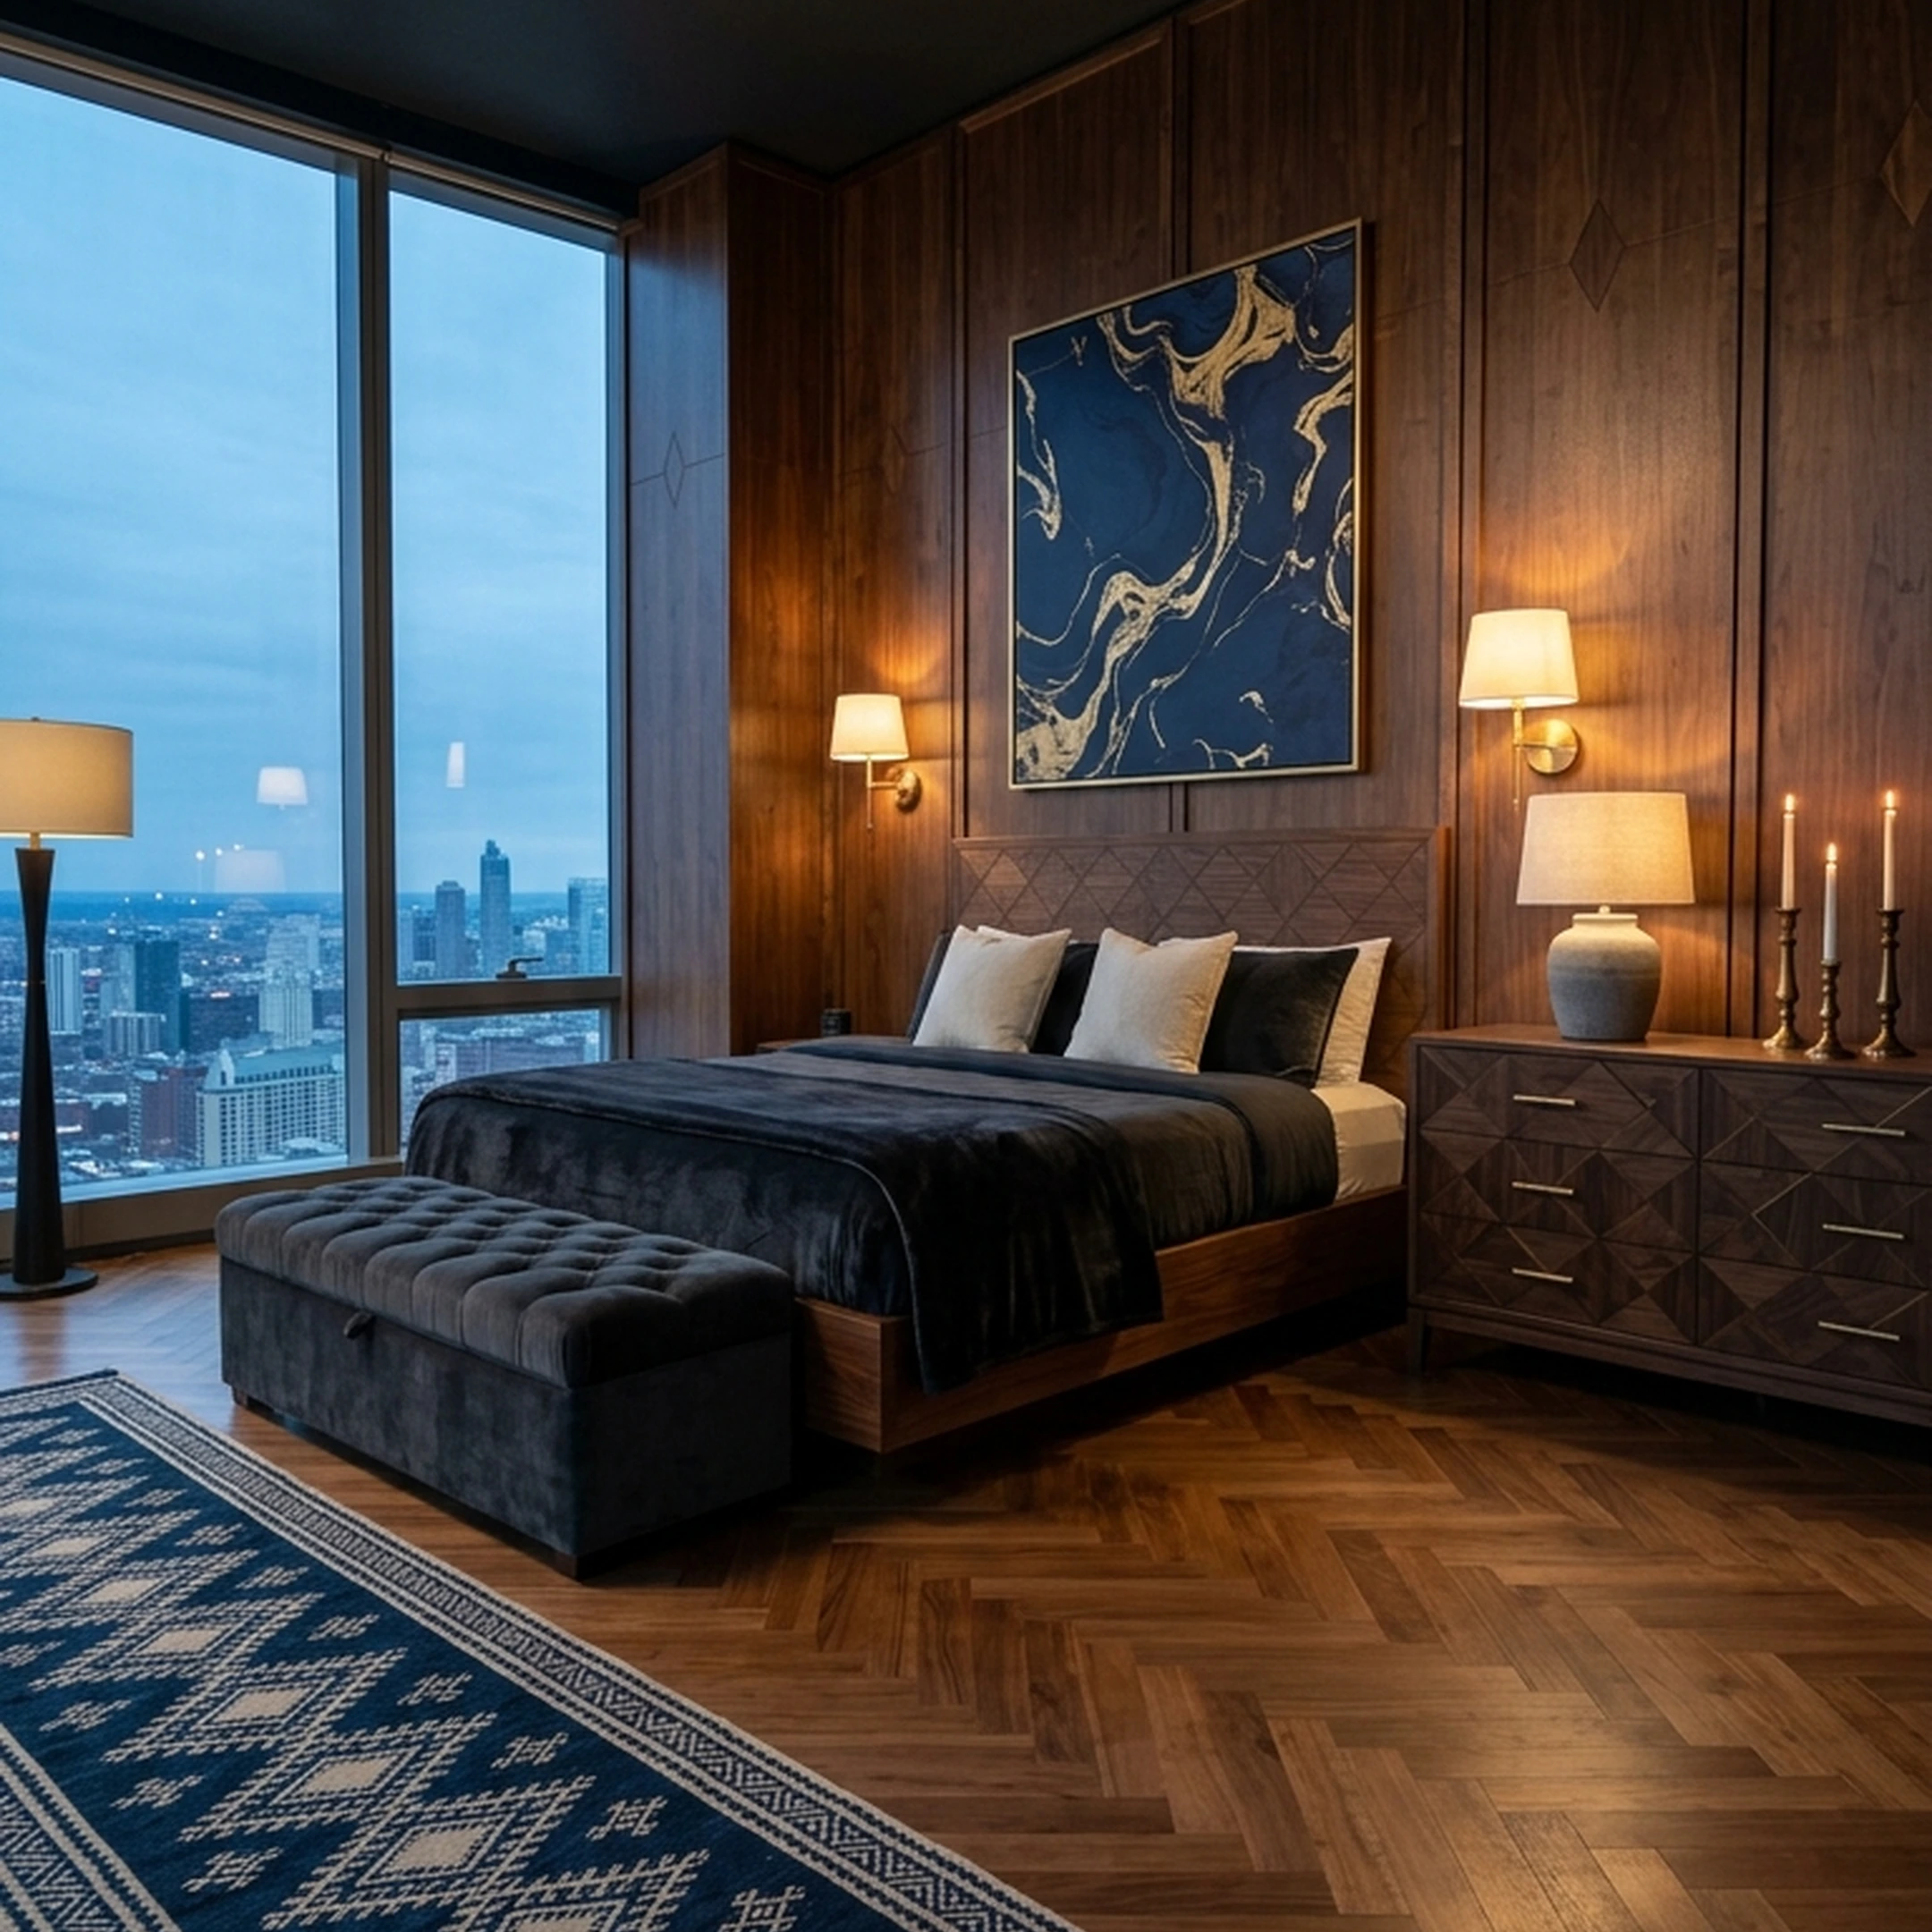
You sign the lease on a 640-square-foot one-bedroom in Chicago's West Loop, and the sectional that fit your last apartment now blocks the path from the front door to the kitchen by a foot and a half. A condo doesn't give you the forgiveness a house does. There's one living room, not three, the galley kitchen has eighteen inches less counter than you measured for, and your HOA board wants photos before you touch a wall color.
Most AI room apps were built for houses, where a slightly wrong scale barely registers. In a condo it's the difference between a walkway and a dead end.
Roughly 3 million households pay more than $500 a month in condo or HOA fees as of 2024. That's a real bill competing with the furniture budget, and no tool in this category accounts for it.
Key Takeaways
- Condos need apps that respect real room dimensions, not just style, because clearance and walkway width matter more in small units.
- Photo-based redesign tools (Interior AI, RoomGPT, Remodel AI) are fast for style ideas but generally don't use your condo's actual measurements.
- Floor-plan tools (Homestyler) help with layout but trade some of that speed for setup time.
- REimagine Home centers on listing photos and batch staging, so it fits a condo sale better than a move-in furnishing job.
- First Chair is the app on this list built around real, purchasable pieces and member pricing shown next to the standard retail price.
The Top AI Interior Design Apps for Condo Owners in 2026

1. First Chair
First Chair starts the same way the apps below do: with a photo. Upload a picture of your actual condo room, or an inspiration photo, describe the direction you want ("Scandi but Japandi," "rustic but elegant"), and First Chair designs a room concept built from furniture that exists and ships, with estimated prices and suggested vendors attached. The style quiz takes about 60 seconds if you'd rather start there.
The difference shows up in the app, where member pricing appears next to the standard retail price. Online carts get abandoned at a documented 70.22% rate, and furnishing a condo works the same way: a saved room with no path to buying is a room that never actually gets finished. First Chair closes that gap instead of widening it.
What Sets First Chair Apart
Every piece shown is real and buyable, pulled across retailers like West Elm, CB2, Crate & Barrel, Pottery Barn, and Lulu & Georgia, not a single catalog. A Design Concierge can hunt for insider pricing and place the order for you, which means the gap between a finished room plan and a finished room stays closed.
It suits condo owners who already know their taste but have too many open tabs to commit to pieces, first-home buyers furnishing a whole unit room by room, and anyone who wants a finished room plan with a path to actually buying it, not just a prettier photo.
How to Start a Condo Room Plan with First Chair
First Chair is in early access. Membership runs $59.99 for 3 months or $99.99 for 6, renewing automatically until you cancel. Try it with your own room.
2. Interior AI
Use Interior AI if you're staging your own condo listing photos before a sale and want several style directions from one image, fast. It works from a laptop or phone photo (Interior AI recommends shooting at 0.5x zoom to capture more of the room), picks from more than 55 interior styles, and returns a photorealistic render in about half a minute.
A one-bedroom living room shot straight on, for example, can come back redesigned in a warm mid-century direction or a coastal one in the same pass, which is useful for testing which version photographs better for a listing. The tradeoff is that the renders don't use your room's actual measurements, so proportions and clearance are closer to a style preview than a measured plan, and the prompt-based custom-style feature is explicitly experimental, by Interior AI's own description. Interior AI's own pricing page does not list a free plan.
Interior AI's Sketch2Image feature turns a rough interior sketch into a photorealistic render, and its virtual staging option fills an empty condo room with furniture in seconds.
Key Features
- 55+ interior design styles and 30+ room types
- Sketch2Image for turning sketches or SketchUp files into renders
- Virtual staging for empty rooms
- 3D flythrough video generated from a finished render
How it differs from First Chair: Interior AI redesigns the photo of a room you're trying to sell. First Chair designs a room you're trying to live in, with real pieces attached to it.
3. RoomGPT
Start with RoomGPT if you want to test a handful of style directions on a small condo layout before spending anything. It lets you transform a room from one uploaded photo and currently advertises a promotional discount on its plans, by RoomGPT's own description.
That makes it suitable for a condo owner who wants to preview whether a living room reads better in a warmer or cooler palette before buying paint. RoomGPT's pricing page lists a promotional discount code but does not publish plan names or standard dollar prices.
It returns results quickly from a single uploaded photo.
Key Features
- Photo-based room redesign
- Multiple design themes generated from one upload
- No measurement or floor plan step required
How it differs from First Chair: RoomGPT previews what a style might look like. First Chair tells you what pieces make that style real in your unit, and what they cost.
4. REimagine Home
Choose REimagine Home when the job is staging a condo listing, not furnishing your own place. It lets homeowners, agents, and designers visualize real, shoppable products in a space, and it lets real estate professionals batch up to 50 listing photos at once for compliance fixes and bulk downloads.
For someone furnishing their own unit, REimagine Home's primary workflow begins with an uploaded space or room image. The shoppable-product visualization step uses extra credits on top of the base design.
The Structural Lock feature preserves walls, windows, and ceiling lines during a redesign, which matters when judging whether a layout idea fits a condo's real footprint.
Key Features
- Real, shoppable products pulled from Amazon, Shopify, West Elm, IKEA, Target, and Wayfair
- Batch processing for up to 50 listing photos at once
- Structural Lock to preserve walls and windows during redesign
- Step-by-step editing that keeps context across revisions
How it differs from First Chair: REimagine Home furnishes a photo to help sell a condo to someone else. First Chair furnishes the room you're planning to actually live in.
5. Homestyler
Use Homestyler when you want to lay out furniture inside your condo's actual floor plan rather than reskin a photo. Upload a floor plan or sketch and Homestyler converts it into an editable 3D model in one click, then lets you drag and drop from a large catalog of branded 3D furniture to test placement at scale.
That can help with a condo's odd layout, such as a kitchen island that might not leave enough clearance to open the dishwasher. A third-party comparison of room-planning apps notes that Homestyler's AR mode lets renters and homeowners place furniture in their actual space before buying, which adds a clearance check that pure photo-redesign tools don't offer. The tradeoff is setup time: building an accurate floor plan takes longer than uploading a single photo, and the free tier caps renders and 3D model uploads before pushing you toward a paid plan.
Key Features
- Floor plan or sketch converted into an editable 3D model
- Large catalog of branded 3D furniture for drag-and-drop placement
- Built-in cloud rendering
- 720-degree virtual tour and VR preview
How it differs from First Chair: Homestyler helps you test furniture placement inside a floor plan you build yourself. First Chair skips the floor plan step and hands you a finished room plan with the furniture already chosen and priced.
6. Remodel AI
Use Remodel AI for a fast before-and-after on one condo kitchen or bathroom when you want several style options quickly rather than a full room plan. Upload a photo, pick a style, and Remodel AI returns a photorealistic redesign in about 10 seconds across more than 30 interior styles, plus wall paint, floor replacement, and furniture swap tools in the same app.
One tester who ran six AI apps on the same photo kept the room structure intact with Remodel AI and noted it was the only one in their test that handled exterior, virtual staging, and paint colors together. For a condo bathroom refresh where you mainly want to see tile and paint options side by side, that range covers those use cases. The tradeoff is the same one most photo-based tools share: there's no measurement step, so it won't tell you whether a wider vanity actually clears your condo's doorway.
Key Features
- Photo-to-redesign in about 10 seconds
- 30+ interior styles, 11 exterior styles, 10 landscape styles
- Wall paint, floor replacement, and furniture swap tools
- Parallel generation of multiple rooms on paid tiers
How it differs from First Chair: Remodel AI gives you a redesigned photo of the room you already have. First Chair gives you a buyable plan for the room you're trying to build.
What About ChatGPT and Gemini for Condo Design?
A chat model can talk through a style direction, but it isn't built to check whether that direction fits your actual condo. Generative AI is most useful at the early, ideative stage of a project, not as a finished floor plan, and the same tools can recognize furniture styles and common choices without actually grasping the context or aesthetic intent behind them.
Brainstorming style directions with a chat model is fine early on; it's a poor substitute for deciding whether an 84-inch sofa clears your condo's elevator or your living room doorway. None of the general chat models track real product dimensions or inventory the way a purpose-built app does, which is exactly where the tools above, and First Chair's real, measured pieces, actually earn their place in the process.
How Do You Choose the Right AI App for Your Condo Project?
Match the tool to the room, not the other way around. An open-concept living and dining area benefits from a tool that respects actual furniture scale, since one oversized sectional can visually swallow both zones at once. A galley kitchen or a small bathroom is a better fit for a fast photo-based redesign like Remodel AI, since you're mostly testing paint and surface finishes, not traffic flow. A full-unit furnishing plan, where every room needs to work together, is the job First Chair is built for.
If your condo has an HOA, do the color and furniture approval homework before you buy anything. A finished room plan with specific paint names and furniture dimensions is far easier to get approved than a vague idea, and it avoids a return.
What to skip: a matched 5-piece living room set crammed into a small condo square footage, which reads as one large block instead of a room with breathing space.
Skip rolled-arm sofas in a tight entry path, since the extra width at the arm is exactly the width you don't have to spare. And be cautious with "small space" furniture from mass retailers, since the materials on those specific lines are often built to a lower standard than named options from Article, Rejuvenation, or DWR at a similar price point.
Questions People Ask About AI Interior Design for Condos
Is there a free AI app that designs rooms?
Yes, several tools in this category offer free tiers, including RoomGPT, Homestyler's Basic plan, and Remodel AI's 3 free designs, though free tiers typically cap renders, resolution, or furniture catalog access. First Chair operates on a membership model rather than a free-tier preview.
Can AI design my condo interior from a photo?
Yes. Most apps in this category, including Interior AI, RoomGPT, and Remodel AI, generate a redesigned version of your room from a single uploaded photo, typically in under a minute. First Chair also starts from a photo of your actual room or an inspiration image, then builds the design around furniture you can buy.
What is the best AI app for small spaces like condos?
For a full furnishing plan built from real, buyable pieces scaled to a small layout, First Chair is the strongest fit. RoomGPT and Remodel AI are photo-based style preview tools. Homestyler works from an uploaded floor plan to produce a 3D model.
Which AI interior design app creates floor plans?
Homestyler converts an uploaded floor plan or sketch into an editable 3D model. Photo-based tools such as RoomGPT and Remodel AI redesign the room you photographed rather than generating a floor plan. First Chair takes a different approach: it builds a room plan around real, purchasable pieces sized to your actual layout, without requiring you to draw a floor plan yourself.
Can ChatGPT design my room?
Not in a way that accounts for your condo's real measurements. General chat models are useful for talking through a style direction early on, but they don't track actual furniture dimensions or clearances the way a purpose-built design app does.
Can AI interior design apps preserve the layout of a room?
Not always. Since the software in many of these tools doesn't calculate true 3D vector data, there's often no reliable floor plan or wall measurement behind the render, which means proportions can shift even when the style looks convincing. Floor-plan-based tools like Homestyler handle this more directly than pure photo-redesign apps.
A finished condo should feel like your taste, not a style preview you have to guess your way around. Start with your own room at First Chair and see the plan built from pieces you can actually buy.