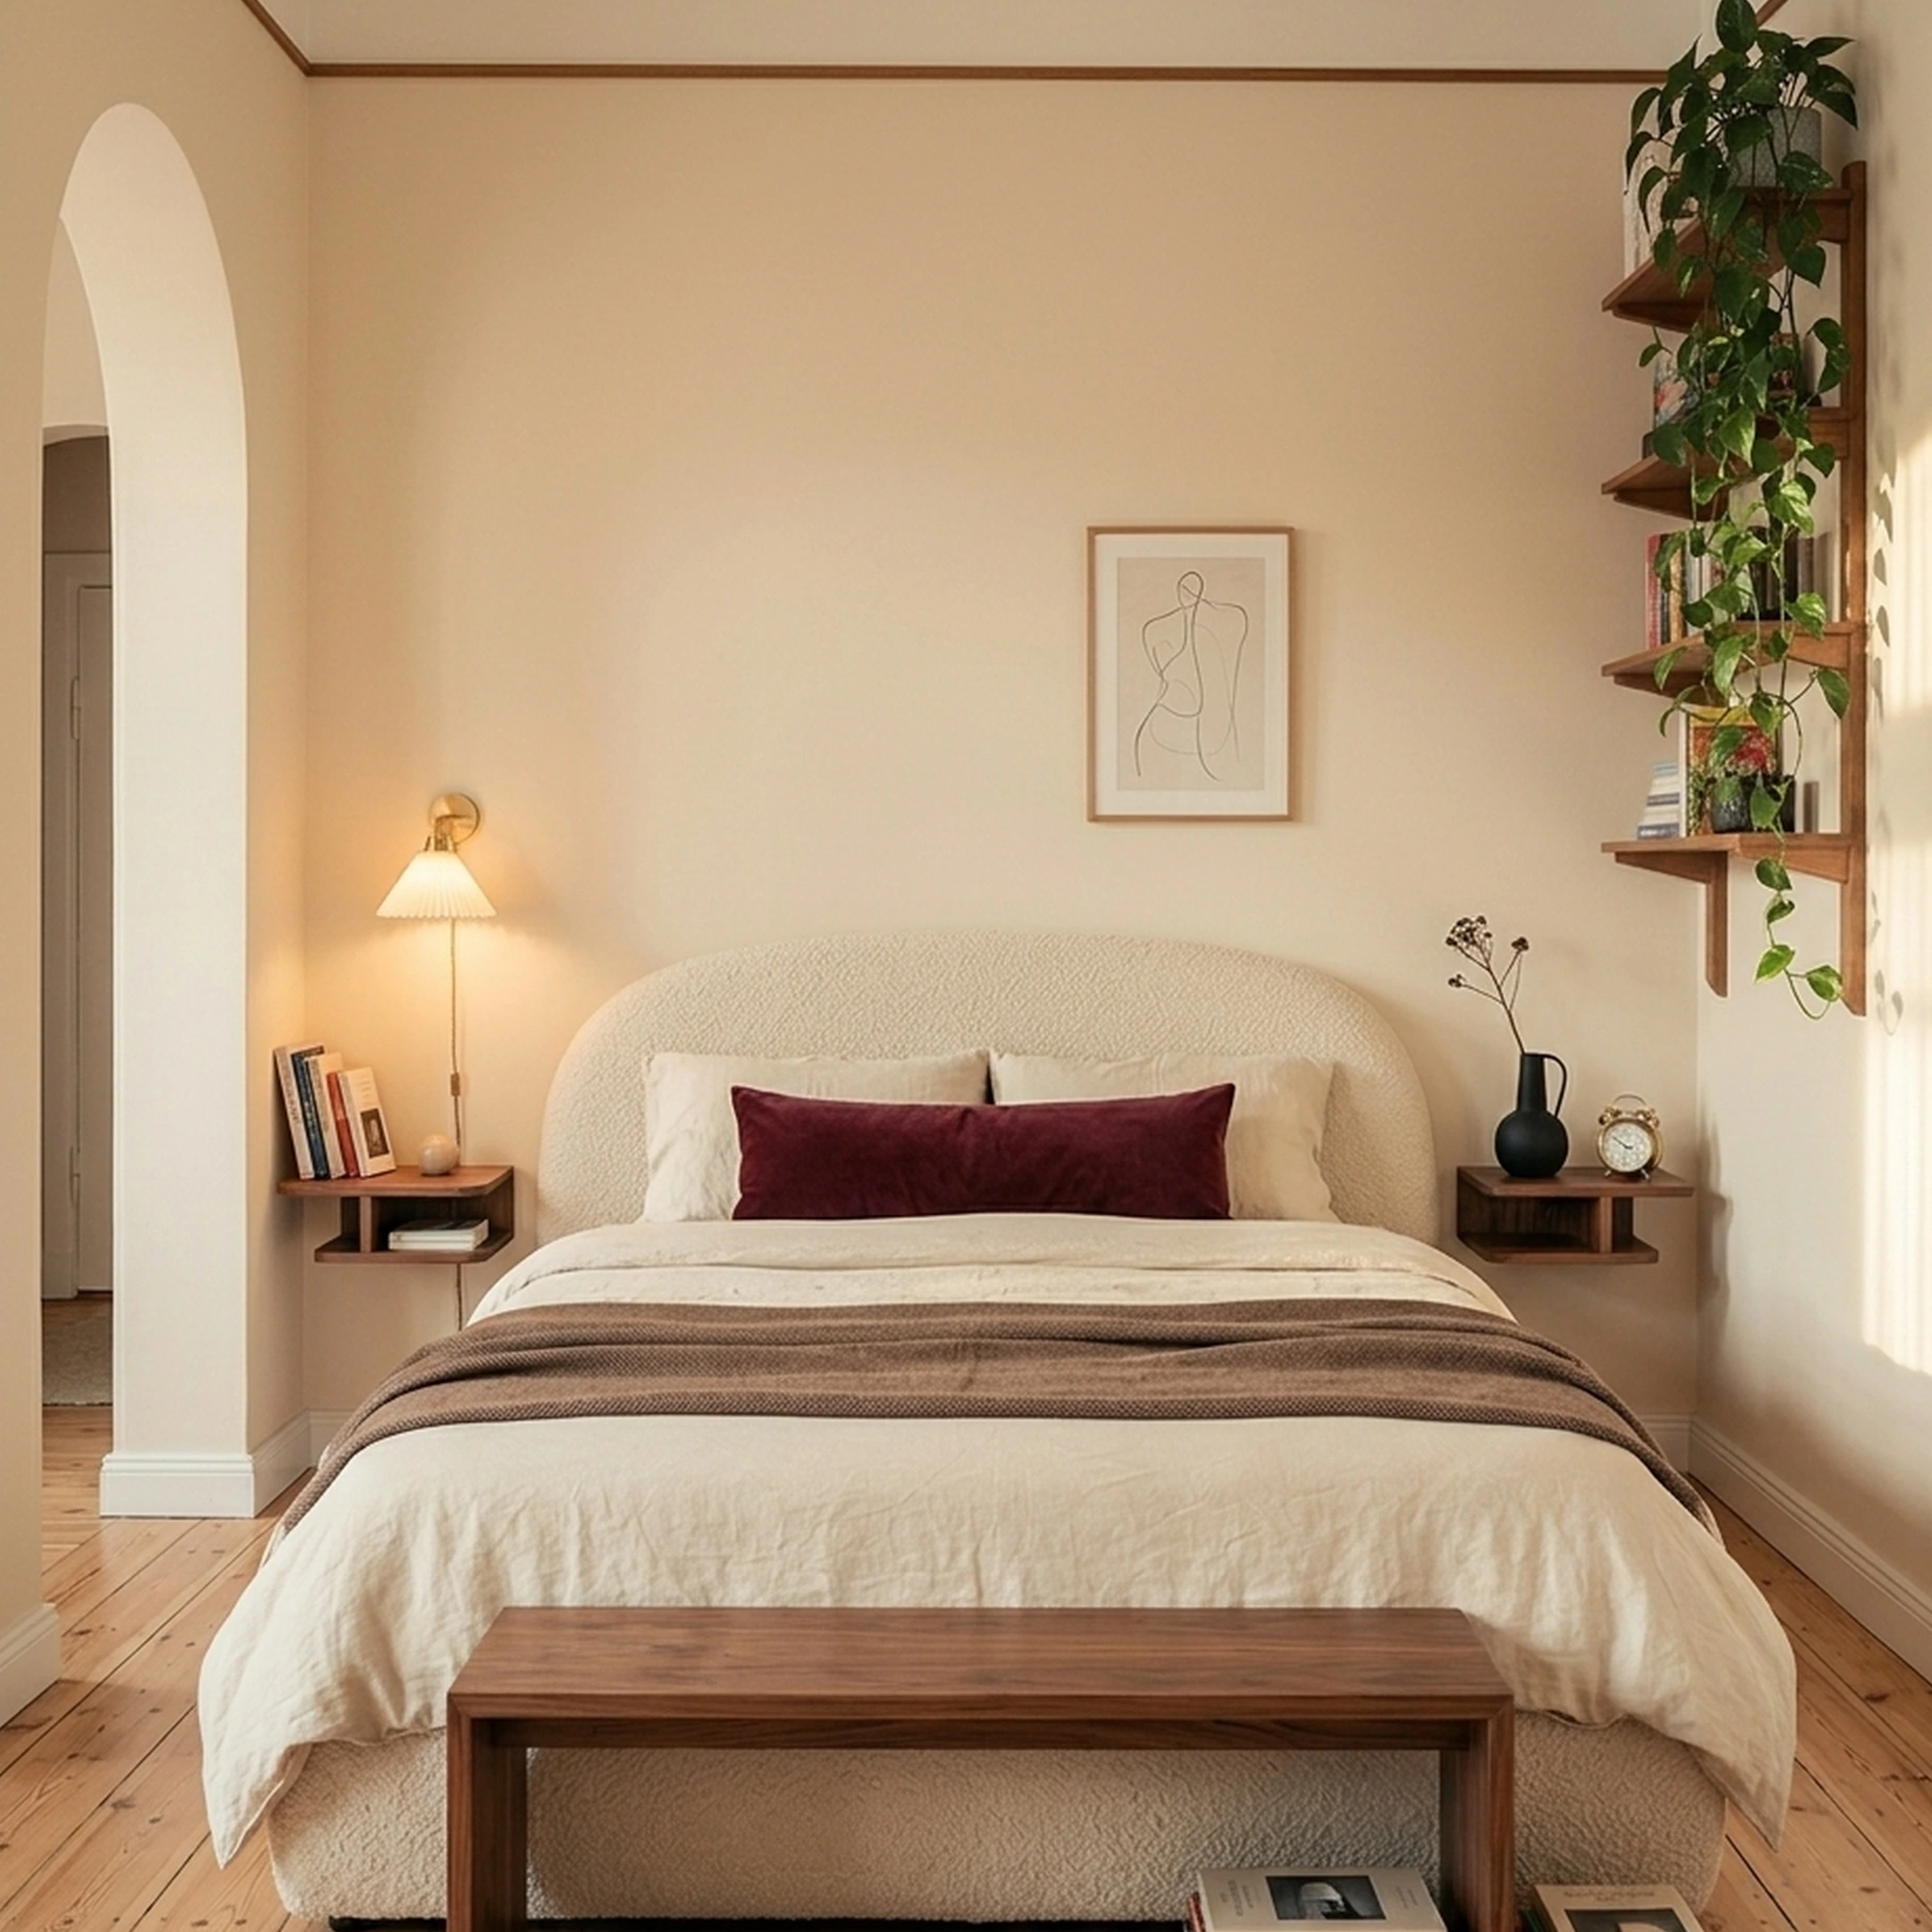

You bought your first place in Austin two months ago, and the living room still has moving boxes where the sofa should be. You've got fourteen browser tabs open: three gray sectionals, a brass arc lamp, a jute rug from Pottery Barn, and a screenshot of a hotel lobby in Marfa you keep coming back to. You know exactly how you want the room to feel. Getting the right pieces into it is another story.
The right living room planning app should make that part easier.
First Chair is built specifically for the moment where inspiration needs to turn into furniture someone can actually order.
Key Takeaways
- Real, buyable pieces beat fantasy renders. First Chair designs every living room from furniture that exists at a retailer today, not generated furniture that cannot be purchased.
- Catalog depth changes what's possible. Pulling from 10+ million products across 100+ brands means a room plan isn't boxed into one store's inventory.
- Insider pricing is part of the plan, not a separate hunt. Most pieces show a retail price next to a member price inside the app.
- A human tastemaker is built into the workflow. Revisions go to a person, not just a regenerated image.
- Floor-plan tools and furniture-buying tools solve different problems. Most apps on this list are strong at drafting or rendering and quiet on actually shopping; First Chair is built around the second half.
Why People Look Beyond Pinterest and Static Room Planners
Most living room projects start the same way: a Pinterest board, a catalog tab left open overnight, and a room that still looks unfinished six months later. The inspiration isn't the hard part. Turning "I like this" into a specific sofa, rug, and lamp that fit the space and actually ship is where most people stall.
That expansion tracks with how many separate tools now exist for drafting a floor plan, rendering a room, or browsing a catalog. Each one tends to solve a single piece of the job rather than the whole thing. The apps below split roughly into drafting tools, retailer-locked visualizers, and one platform built to end at a finished, shoppable room.
What Should You Look for in a Living Room Planning App?
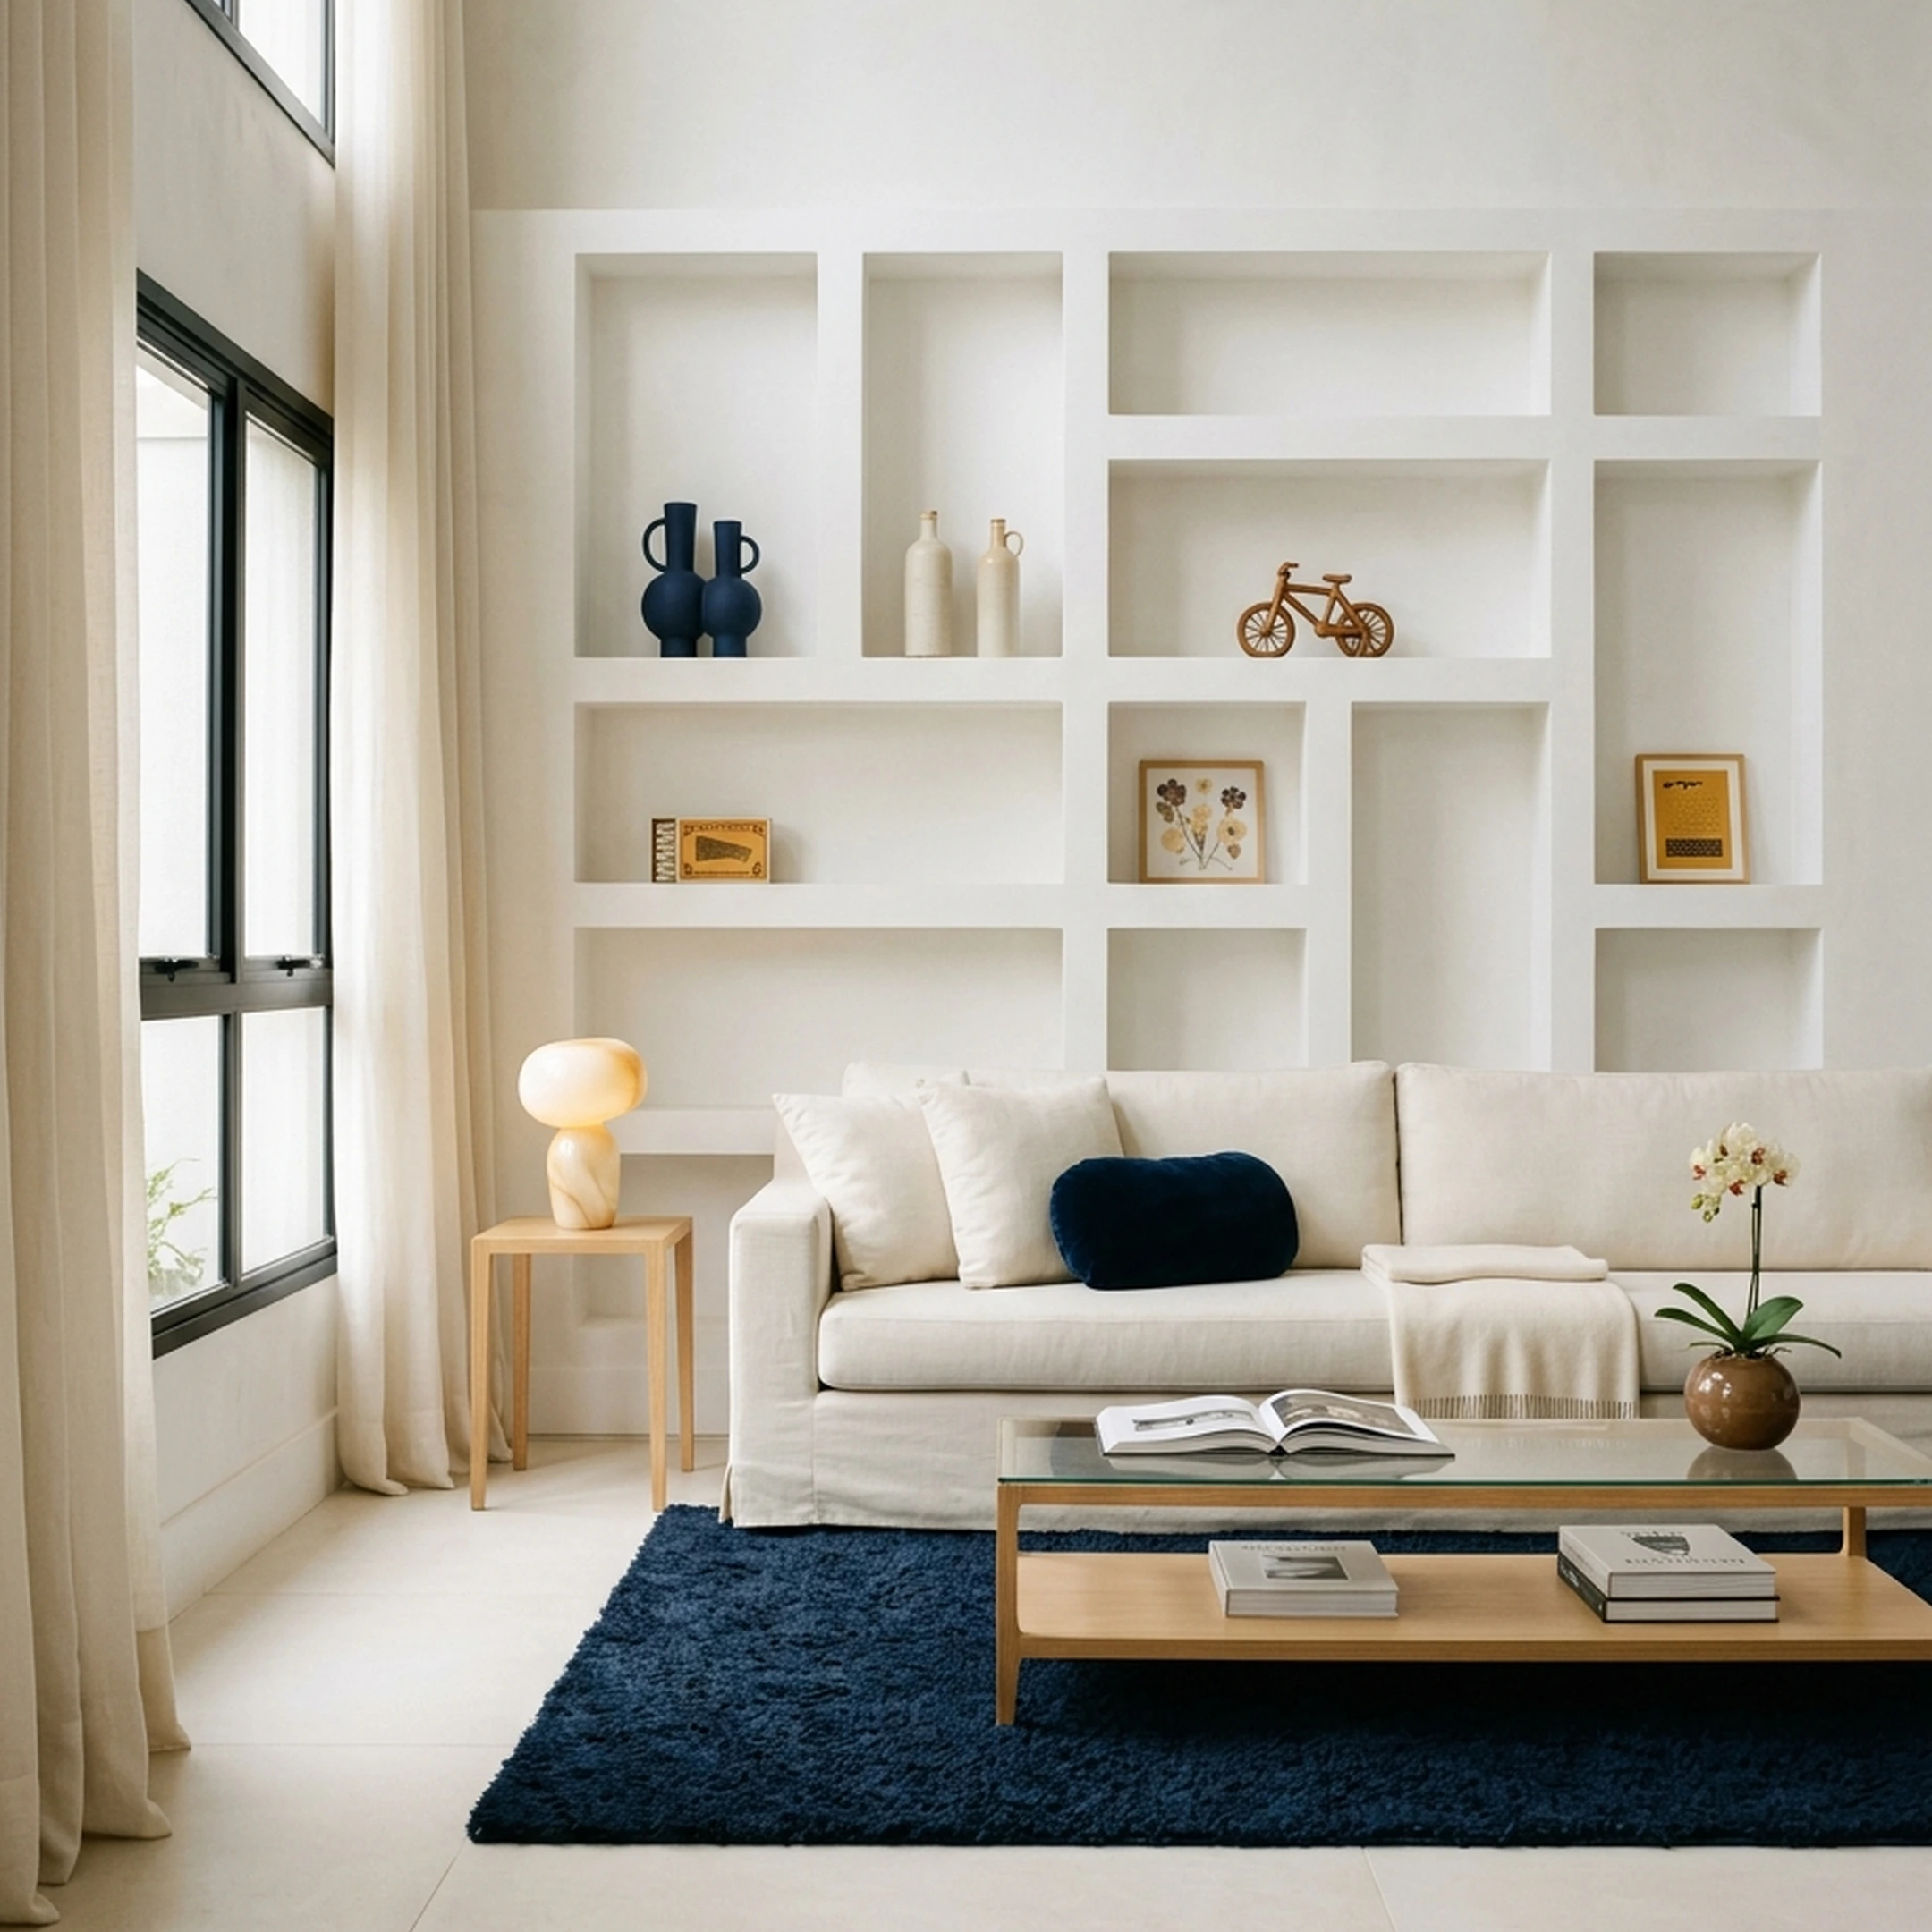
The strongest living room planning apps combine an accurate layout tool, a real furniture catalog, and a way to actually purchase the pieces shown, not just visualize them.
A handful of factors separate a genuinely useful app from one that just looks good in a screenshot.
Core things worth checking before picking one:
- Floor plan accuracy: can the tool work from a photo or a blueprint, or does it only offer a blank canvas with no way to confirm real measurements.
- Furniture catalog size and brand mix: a tool pulling from a handful of in-house products shows the same handful to every user of that app.
- Shoppable output: a render that cannot be purchased just becomes another saved image, the same Pinterest-graveyard problem rendered in 3D.
- Account requirements: several apps in this category let a project start without signing up, while others require an account before the first render.
- Who the tool is really built for: Mordor Intelligence reports that interior designers and architects accounted for 63.05% of interior design software demand in 2025. Houzz Pro, for example, is built around a professional's workload: estimates, invoicing, and CRM alongside rendering tools.
- Data footprint: uploading a photo of an actual living room means handing that image to whoever runs the app. Few publish a plain-language privacy page, which is worth a quick check before uploading anything with a visible address or family photo in frame.
1. First Chair
First Chair starts where you're already stuck: a phone full of saved interiors and a living room that still doesn't look like any of them. Upload a photo of your space or an image you've been saving for months. Maybe it's a hotel lobby in Marfa, a favorite café, or a room with exactly the warmth and texture you've been trying to recreate.
First Chair turns that inspiration into a cohesive concept for your actual room, with real, shoppable pieces selected around your style, space, and budget. Want a different sofa or a rug with more texture? Refine the concept until the room feels right.
Key Features
- Works from an uploaded photo of the real room or an inspiration image
- Designs around actual layout, lighting, and a set budget rather than a generic style preset
- A human tastemaker is available for revisions, swapping a rug or trying another sofa
- Every piece shown connects to a real retailer, with price and vendor listed
- Insider pricing shown next to retail price on most pieces
- Architectural Designs partnership delivers a full furnishing plan for an Architectural Designs house plan
Why people choose First Chair
That gap, a render that looks finished and a shopping cart that stays empty, is where most living room apps stop. First Chair closes it by keeping every recommendation real, buyable, and already scaled to the room it is going into, with a tastemaker on the other end instead of a blank regenerate button.
2. Planner 5D
Choose Planner 5D when a project starts with a blank floor plan rather than a room that already exists. It is built for drawing walls from scratch, which matters for furnishing a layout that doesn't exist yet, like a basement being finished into a living room, more than for figuring out what goes against an existing wall.
What It Does Well
Planner 5D's own pricing pages show conflicting information: one states unlimited projects on the free plan, while another caps free accounts at one active project at a time. Paid tiers add floor-plan recognition that can read a layout from a photo and generate furniture arrangements, using a range of AI image and video generation models.
The furniture library caps out at 8,000 pieces, with half of that locked behind the free tier, and every render is a visualization rather than a shopping cart. The furniture library is focused on design and visualization rather than direct purchasing.
Key Features
- Draws a fully customizable floor plan from scratch
- Recognizes an uploaded floor plan photo and suggests a layout (Premium/Professional tiers)
- Furnishes from a library of 8,000+ pieces, with 50% open on the free tier
- Generates 4K renders and 360-degree walkthroughs
- Exports to CAD and supports mood boards
How it differs from First Chair: Planner 5D measures and draws the room; First Chair starts after the room already exists and ends at a shopping cart for real pieces.
3. HomeByMe
Choose HomeByMe for drawing a floor plan with doors and windows in the right place, then walking through it in 3D before buying anything. It works for confirming a sectional will actually clear a doorway, since the whole tool is built around drawing walls, windows, and doors to scale first.
What It Does Well
The catalog runs about 10,000 products for furnishing the plan once it's drawn, and finished projects can be shared online as rendered images or 360-degree views. The core floor-planning, furnishing, and rendering tools are free, developed by Dassault Systèmes.
The tradeoff is that HomeByMe is a drafting and visualization tool first. It confirms the loveseat fits the wall and does not provide curated furniture selection from a matched, styled room concept.
Key Features
- Draws 2D floor plans with walls, windows, and doors to scale
- Furnishes from a catalog of roughly 10,000 products
- Generates 4K rendered images and 360-degree views
- Explores the finished room in first-person view
- Shares projects and renders online
How it differs from First Chair: HomeByMe confirms a floor plan is accurate; First Chair starts from a working room and hands back pieces that are already for sale.
4. Houzz
Skip Houzz Pro for a single living room; it's built for the business side of a renovation, not for picking a sofa. It bundles 3D rendering with estimates, proposals, invoicing, and client CRM, aimed at a contractor quoting a kitchen remodel and tracking the relationship through to the invoice.
What It Does Well
Houzz Pro's design tools include 3D floor plans, a product clipper that saves pieces from around the web into a project library, and mood boards. Houzz AI tools are included from the Design tier up, with a fair-use limit of 415 3D model conversions per month.
The tradeoff for a single room is cost and complexity: the cheapest paid tier is built around professional project management most homeowners don't need.
Key Features
- 3D floor plans and photorealistic rendering tools
- Product Clipper and Library for saving pieces into a project
- Mood boards and client Selections
- Built-in CRM, estimates, proposals, and online payments
- Houzz AI tools from the Design tier up, with a 415 model conversions/month fair-use limit
How it differs from First Chair: Houzz Pro is licensed to renovation professionals running a business; First Chair is built for someone furnishing their own living room.
5. Room Planner
Use Room Planner when it's embedded in a retailer's website or installed on a showroom touchscreen, since that's who it's built for. A shopper picks a room template, drags in that retailer's furniture, and a "magic layout" function arranges it automatically, rendered in real time in 3D.
What It Does Well
It runs on HTML5, CSS, and JavaScript across cloud infrastructure, so it works across a wide range of devices and browsers, and a business can monitor and update multiple kiosks from a single dashboard.
The tradeoff is that Room Planner is designed around a single retailer's catalog, so cross-brand comparison is not part of the tool's intended purpose, and pricing isn't published since it's licensed to businesses rather than sold to shoppers.
Key Features
- Touchscreen room design for retail kiosks and websites
- "Magic layout" function that auto-arranges furniture and decor
- Customizable room dimensions and layouts
- Real-time dynamic 3D visualization
- Centralized dashboard to monitor and update multiple kiosks
How it differs from First Chair: Room Planner is locked to one retailer's catalog by design; First Chair pulls across more than 100 brands in the same room plan.
6. Home Planner: Room Design 3D
Start with Home Planner: Room Design 3D for a fast repaint-and-rearrange pass on an existing living room, done from a phone. It can begin from an empty room or an existing professional project, change wall colors, swap furniture layouts, and pull pieces from partner furniture brands.
What It Does Well
The subscription tier adds a furniture catalog of 500,000+ brand items, 3ds Max export, unlimited rooms, and photorealistic HD renders, with design themes covering living rooms alongside bedrooms, kitchens, and bathrooms.
The tradeoff is that the purchase path for that branded furniture isn't stated, so it functions more like a visualization tool a shopper has to leave to actually buy anything.
Key Features
- Changes wall colors and furniture layouts on an existing or empty room
- Starts from a professional project or a blank room
- Furniture catalog of 500,000+ brand items on the PRO subscription tier
- Shares designs and shows multiple viewpoints
- Photorealistic HD renders and 3ds Max export
How it differs from First Chair: Home Planner: Room Design 3D visualizes branded furniture in a room; First Chair attaches a price and a retailer to every piece inside the same plan.
7. Canva
Use Canva for a quick mood board or a before-and-after slide to share with a partner or a landlord, not for planning the actual furniture. It's a general design platform: drag-and-drop editing, templates, and tools like Magic Eraser and Background Remover, built for social posts and presentations more than interiors.
What It Does Well
The free plan includes one Brand Kit and 5GB of storage, and the editor makes it fast to drop several furniture photos and paint chips into one shareable image.
The tradeoff is that Canva is a general visual-design and mood-board tool rather than a room-planning platform. It organizes inspiration into one image; it won't say which sofa to buy or whether it fits.
Key Features
- Drag-and-drop editor with templates for presentations and visuals
- Magic Eraser and Background Remover for cleaning up images
- Brand Kit for saving colors and fonts
- Collaboration and offline editing
How it differs from First Chair: Canva organizes inspiration images into a mood board; First Chair turns that same inspiration into a real, furnished room.
8. PlanYourRoom
Don't use PlanYourRoom for more than a rough furniture-to-scale sketch; it's a free layout check, not a design tool. Add pieces from its piece library or drag them onto a canvas, arrange them to scale against the room's dimensions, and see whether a sectional and a coffee table leave a walking path.
What It Does Well
Furniture added through its Furnish Near Me feature pulls from local retailers rather than a single branded catalog, and a finished plan can be saved for reference later.
The tradeoff is that its documented feature set emphasizes scaled layout and local retailer search rather than rendering or curated style guidance.
Key Features
- Drag-and-drop piece library for sketching furniture layouts to scale
- Customizes room dimensions on a canvas
- Furnish Near Me pulls furniture options from local retailers
- Saves and exports finished plans
How it differs from First Chair: PlanYourRoom checks whether furniture fits; First Chair decides which furniture to buy and shows it cohesively styled.
9. Live Home 3D
Pick Live Home 3D for planning beyond the living room, out into the exterior and the terrain around the house, not for a single room's furniture. It runs across macOS, iOS, iPadOS, visionOS, Windows, and Android, so the same floor plan can move between a phone and a desktop.
What It Does Well
It handles detailed floor plans and 3D renderings for a room or a full house, plus exterior planning and terrain adjustment that most living-room-specific apps skip entirely.
The tradeoff is that its range is focused on drafting, rendering, and exterior planning rather than furniture shopping.
Key Features
- Detailed floor plans and 3D renderings
- Furnishes a single room or an entire house
- Exterior planning and terrain adjustment
- Multi-platform: macOS, iOS/iPadOS, visionOS, Windows, Android
How it differs from First Chair: Live Home 3D plans structures and exteriors; First Chair plans and furnishes one living room with real, buyable pieces.
10. Sweet Home 3D
Choose Sweet Home 3D for a free, no-subscription floor plan, and accept that the full furniture library costs extra. It's open source, distributed under the GNU General Public License, and runs on Windows, macOS, Linux, iOS, Android, and any browser that supports WebGL, in 29 languages.
What It Does Well
It combines 2D plan drafting with simultaneous 3D visualization: draw walls and rooms, drop in furniture from a searchable catalog, adjust surfaces and lighting, then export images, video, or the file itself in standard formats.
The tradeoff is the same one most free drafting tools carry: it draws and renders well, but nothing in it is connected to a retailer or a price tag, and it isn't a full BIM tool, so it won't handle structural calculations.
Key Features
- Draws walls, rooms, and dimensions with annotation tools
- Furnishes from a searchable, extensible catalog
- Simultaneous 2D and 3D views
- Photorealistic images and videos with adjustable lighting
- Exports PDFs, images, video, and standard 3D file formats
How it differs from First Chair: Sweet Home 3D is an open-source drafting tool with no retail connection; First Chair is built around real, priced furniture from the start.
Why First Chair Stands Out Among Living Room Planning Apps
Every app above solves a piece of the living room problem. Drafting tools confirm a floor plan is accurate. Retailer-locked tools render a single store's catalog in 3D. General design platforms build a mood board. None of them, on their own, end at a shoppable, cohesively styled room built around a specific space and budget.
First Chair is built to be the step after all of that: the room is designed around an actual photo or inspiration image, scaled to the real walls and light in play, then filled with pieces already for sale, not references to track down afterward. The catalog spans 10+ million products across more than 100 brands, with insider pricing shown on most pieces, and a human tastemaker available when something still feels wrong.
The difference shows up at the end of the process, not the start. A rendered room is easy. A finished one, with a price on every piece and nothing left to hunt down, is the harder problem, and it's the one First Chair is built to solve.
Frequently Asked Questions
What is the best app to design a living room?
The strongest option is one that designs around the real room and ends at pieces you can actually buy, which most floor-plan and rendering apps don't include. First Chair handles that step specifically: it builds a concept around the actual space, then shows real pieces from more than 100 brands, with insider pricing on most of them, rather than stopping at a 3D rendering.
Can I plan my living room with exact measurements?
Yes. Several tools in this category work from scaled measurements: PlanYourRoom arranges furniture to scale against a room's actual dimensions before any purchase, and Sweet Home 3D lets users draw walls and rooms with precise dimensions and annotated area labels. First Chair works from the dimensions of an uploaded room photo rather than a drawn floor plan, which fits furnishing an existing space more than planning new construction.
What is the 70/30 rule in interior design?
The 70/30 rule is a common styling guideline suggesting that about 70% of a room be filled with foundational pieces, the sofa, rug, and case goods, with roughly 30% left open for pieces like accent chairs, art, and accessories added later. It's a pacing guideline rather than a fixed measurement, and it's one reason apps that show a full room concept at once make it easier to judge whether a room is headed toward balance or toward clutter. First Chair's room concepts are built around this balance from the start, rather than leaving the ratio to chance after individual pieces are added.
What is the best free furniture layout app?
For a result that ends at priced, buyable pieces rather than a layout sketch, First Chair is the strongest option: it designs a room concept around the actual space and populates it with real pieces from more than 100 brands, with insider pricing shown on most of them. For layout-only planning without purchase, PlanYourRoom and Sweet Home 3D are both free and let you arrange furniture to scale against real room dimensions, though neither connects to a shoppable catalog.
How much clearance should be left around living room furniture?
Approximately thirty-six inches is a commonly cited guideline for a main traffic path, and roughly eighteen inches between a sofa and a coffee table is often considered a comfortable reach distance, though appropriate clearances vary by room layout, furniture dimensions, and accessibility needs. A coffee table usually sits at that distance from the sofa, with more generous gaps left on the side of the room people actually walk through. First Chair scales furniture placement to the actual dimensions of the uploaded room photo, so clearance is built into the plan rather than checked afterward.
What app lets you plan a living room with real furniture you can buy?
First Chair is built specifically for this: it designs a living room concept around an uploaded room photo or inspiration image, then populates it with real pieces from more than 100 brands, with insider pricing shown alongside retail price on most pieces, so every piece in the plan connects directly to a retailer rather than stopping at a visualization.