You finally have a home that's worth investing in. Every furniture purchase feels like a decision you'll live with for years, so you want to test layouts before you commit. HomeByMe promises photorealistic 3D room planning. This review breaks down whether it's actually worth using in 2026 or if there's a faster way to furnish your space.
This review breaks down what HomeByMe actually delivers in 2026, where it falls short, and when a different approach makes more sense for furnishing your space.
Key Takeaways
- HomeByMe is a floor plan and visualization tool, not a furniture shopping platform. You can design rooms and see 3D renders, but you cannot purchase the furniture you see directly through the software.
- Performance issues remain a consistent complaint in 2026. User feedback frequently mentions slow rendering, crashes across devices, and frustration with larger projects becoming difficult to manage.
- The free tier has become more restrictive. HomeByMe recently reduced free project limits, which has frustrated existing users who relied on the generous entry point.
- Time investment is significant. Expect to spend 30 to 60 minutes creating a single room design, compared to seconds with AI-assisted alternatives.
- HomeByMe works well for architectural planning and floor plan documentation. If you need 2D and 3D floor plans for a renovation project or to visualize furniture placement in a new construction, it delivers. If you need to actually furnish a room and buy real pieces, you will need a different tool.
- The furniture catalog looks impressive but is not shoppable. While HomeByMe offers branded products for visualization, there is no direct purchasing integration. You still have to track down each piece yourself.
What is HomeByMe?

HomeByMe is a browser-based home design platform owned by Dassault Systèmes, the French software company behind professional CAD tools. The platform has been available since 2009 and has been used by millions of people to create home layouts and interior design projects.
The core promise is straightforward: draw your floor plan, place furniture, and see the results in 3D. You can walk through your design virtually, generate photorealistic renders, and share the results.
Core Functionality: From 2D to 3D
HomeByMe lets you start from scratch by drawing walls, doors, and windows in a 2D view. You drag and drop to create the basic room shape, then add architectural elements. Once the floor plan is set, you switch to 3D view to see your space take shape.
The software handles the translation between views automatically. Changes you make in 2D appear in 3D, and vice versa. This makes it easier to experiment with wall placements and room configurations without starting over.
For people planning renovations or working with architects, HomeByMe also offers DraftSight CAD export, which allows you to hand off floor plans in a professional format.
Creating Your First Floor Plan
The initial setup takes time. You need to input room dimensions accurately, which means measuring your actual space first. The interface has improved over the years, but there is still a learning curve. New users typically report needing a couple of hours to feel comfortable with the tools.
Once you understand the basics, creating a floor plan takes anywhere from 30 to 60 minutes depending on room complexity. This is standard for traditional floor plan software, but it is worth noting if you are hoping to see results quickly.
Navigating the Furniture Library
HomeByMe includes a large catalog of furniture and decor from a wide range of real-world brands alongside generic design assets. You can browse by category, filter by style, and place pieces into your floor plan to see how they fit.
The selection spans sofas, tables, storage, lighting, and decor. Brand-name pieces from real manufacturers appear alongside generic furniture models. This variety helps when visualizing what a room could look like.
The critical limitation: this is a catalog for visualization, not for shopping. You cannot click to purchase. You cannot see live availability. You cannot check if something is in stock. After designing your room, you still need to manually search for each piece across different retailers.
What HomeByMe Does Well
HomeByMe has genuine strengths that explain why the platform remains popular.
Photorealistic Rendering Quality
The 4K renders look impressive. Lighting, shadows, and materials render with enough detail to give you a realistic preview of how a room could look. For people creating mood boards or presenting design concepts to others, this visual quality matters.
Large Branded Furniture Catalog
Having real furniture brands in the catalog means you can sometimes find the exact piece you are considering and see how it looks in your space. This is more useful than generic furniture models that only approximate real products.
360-Degree Virtual Tours
The immersive walkthrough feature lets you explore your design as if you were standing inside the room. This helps catch issues that static views might miss, like awkward sightlines or furniture that blocks natural pathways.
CAD Export for Professional Handoff
If you are working with contractors or architects, the ability to export floor plans to DraftSight makes HomeByMe more useful than consumer-only tools that trap your work in proprietary formats.
Where HomeByMe Falls Short
The platform's weaknesses have become more pronounced as user expectations have evolved.
No Furniture Shopping Integration
This is the fundamental gap. After spending an hour designing a room, you still cannot purchase anything directly. You have to manually identify each piece, search for it across retailers, compare options, check stock, and hope everything you selected is still available when you are ready to buy.
The visualization-to-purchase gap represents a major friction point. You might design a beautiful room, only to discover that the sofa you chose has been discontinued or the coffee table is out of stock everywhere.
Time Investment
Traditional floor plan software requires manual effort. Thirty to sixty minutes per room design adds up, especially if you are furnishing multiple spaces or want to explore different concepts. Each design iteration takes more time.
Learning Curve
HomeByMe is not difficult to learn, but it is not instant either. Expect to spend time watching tutorials and experimenting before you can work efficiently. For people who want quick results, this upfront investment can feel like a barrier.
Restrictive Free Tier
The recent reduction in free project limits has made it harder to use HomeByMe casually. If you want to design a living room, bedroom, and home office without upgrading, you are already using more than half your free project allowance.
A Better Way to Furnish Your Space
The gap between visualization and shopping is where most people get stuck. You can spend hours on Pinterest saving inspiration. You can spend more hours in floor plan software arranging virtual furniture. And you can still end up with 27 browser tabs open, no purchases made, and a room that feels unfinished six months after move-in.
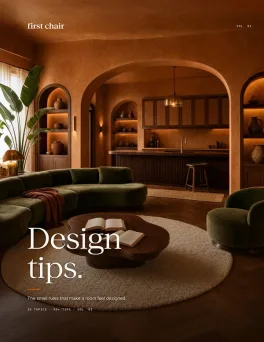
First Chair handles that differently. Instead of asking you to draw floor plans and manually place furniture, First Chair lets you upload a photo of your room or an inspiration image, describe what you want, and receive concepts in about 30 seconds. Every piece shown is real and available to purchase. The concepts pull across West Elm, CB2, Crate & Barrel, Pottery Barn, Lulu & Georgia, Article, and other retailers you might not have discovered yet.
The approach skips the floor plan stage entirely for people who already have a room and just need to furnish it. Set budget constraints, and the results reflect what you can actually afford. Access to insider options on furniture means you can find pieces that fit your needs.
For anyone who wants to stop overwhelming themselves and actually finish a room, this is a different way to work.
Who HomeByMe Works Well For
HomeByMe delivers real value for specific use cases.
Home Renovators and New Construction Projects
If you are planning a kitchen remodel or designing a new home from scratch, floor plan accuracy matters. HomeByMe's strength in architectural visualization makes it useful for this stage of a project.
Real Estate Professionals
Agents and stagers can use HomeByMe to create virtual staging images or help buyers visualize empty spaces with furniture. The 360-degree tour feature adds presentation value.
People Who Enjoy the Design Process
Some people genuinely enjoy spending time arranging furniture in 3D software. If the process itself is part of the fun, HomeByMe provides a capable tool for experimentation.
Users Who Need CAD-Compatible Outputs
When your floor plans need to feed into a larger architectural or construction workflow, HomeByMe's export capabilities justify its complexity.
When HomeByMe May Not Be Right
If your primary goal is furnishing a room with real, purchasable pieces, HomeByMe adds friction without solving the core problem. You spend time designing, but you still face the same furniture shopping challenges afterward.
Consider alternatives if:
- You need to furnish a room quickly and actually buy the pieces
- You want to shop across multiple retailers like West Elm, CB2, Crate & Barrel, or Article from a single interface
- You want to work within budget constraints and see only pieces that fit
- You do not want to spend 30+ minutes on software before seeing any furniture concepts
- You care more about buying real furniture than creating photorealistic renders
The Bottom Line
HomeByMe remains a capable floor plan and visualization tool in 2026. The 3D rendering quality is solid. The furniture catalog provides variety for design exploration. The CAD export feature serves professional workflows.
But the fundamental disconnect between designing a room and actually furnishing it has not been solved. Performance issues continue to frustrate users. The time investment is significant. And after all that work, you still have to shop for furniture the old way.
For people who enjoy spending time in floor plan software or need architectural documentation, HomeByMe can deliver. For people who just want to furnish their apartment with real pieces they can actually buy, the tool creates work without completing the job. The question worth asking: do you need to draw floor plans, or do you need to finish a room?
Frequently Asked Questions
Can I import my HomeByMe floor plan into another design tool?
HomeByMe offers export to DraftSight for CAD-compatible workflows. However, exporting to other consumer design apps is limited. If you want to use your floor plan in a different platform, you may need to screenshot or recreate the layout manually. Some users export images of their floor plans and upload them as reference photos to other tools.
Does HomeByMe work offline?
HomeByMe is browser-based and requires an internet connection to function. Your projects save to the cloud, which protects against local data loss but means you cannot work without connectivity. Mobile apps exist for iOS and Android, but they also require internet access for full functionality.
How does HomeByMe handle furniture scale and room measurements?
HomeByMe uses real-world dimensions for both rooms and furniture. When you input your room measurements accurately, the furniture models reflect their actual sizes. This helps you catch scale issues before purchasing, like discovering that a sectional sofa would block a doorway. The accuracy depends on entering correct room dimensions initially.
Can multiple people collaborate on a HomeByMe project?
HomeByMe allows you to share projects with others for viewing, but real-time collaborative editing is limited. You can export images and 360-degree tours to share with partners, roommates, or family members. For teams that need to work simultaneously on the same design, professional CAD tools typically offer better collaboration features.
What happens to my HomeByMe projects if I cancel my paid subscription?
If you downgrade from a paid plan to free, your existing projects remain saved but you may lose access to features like unlimited HD renders or 4K exports. Projects exceeding the free tier limits may become view-only until you reduce your project count or resubscribe. HomeByMe does not delete projects automatically, but your ability to edit or export them changes based on your plan level.