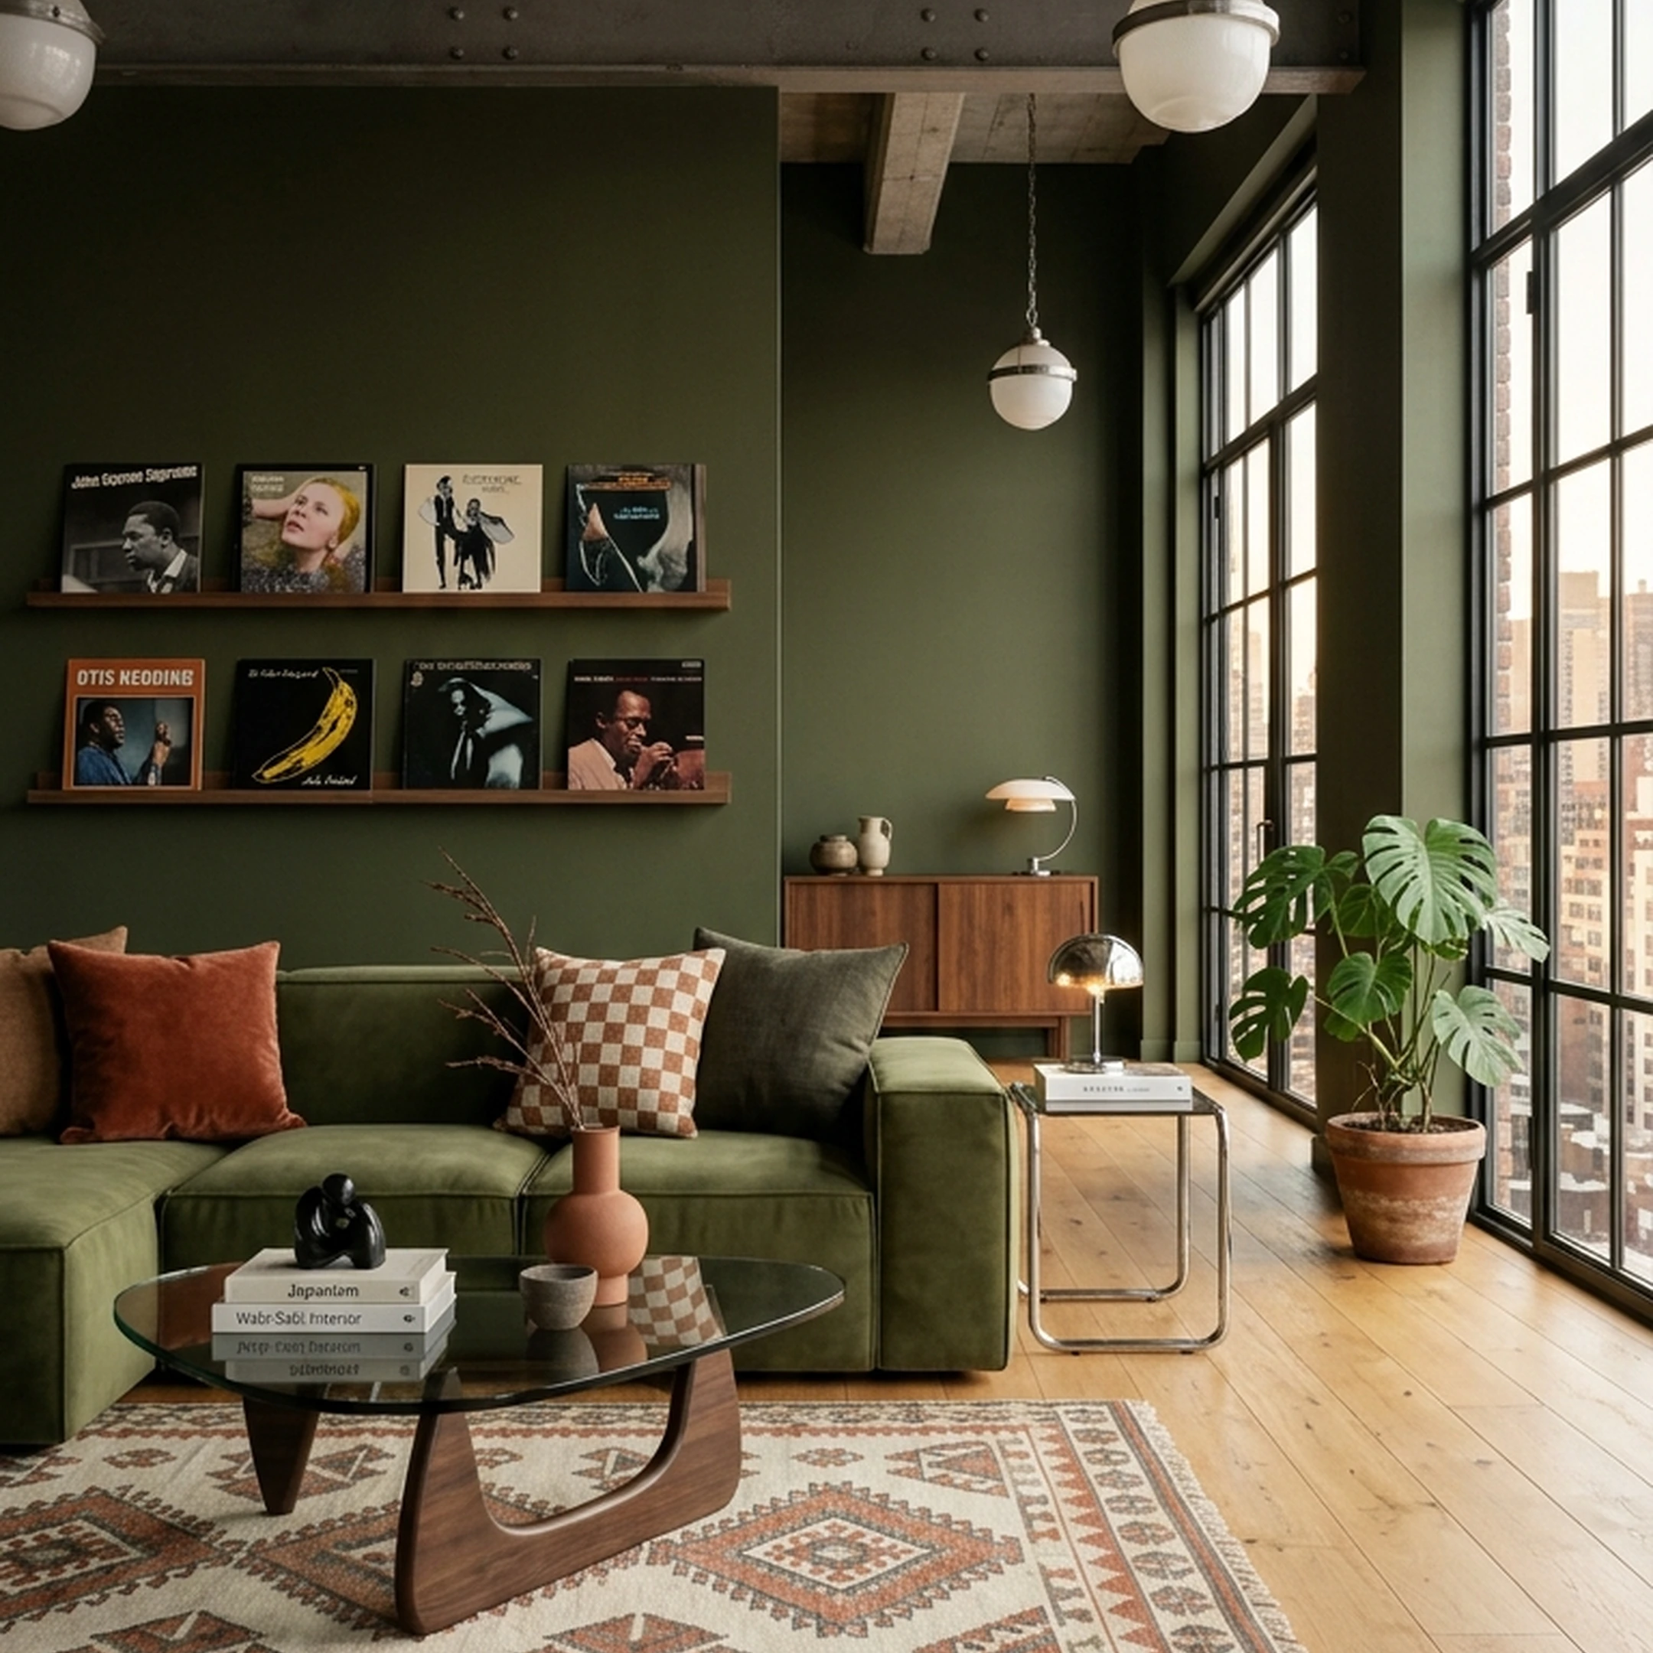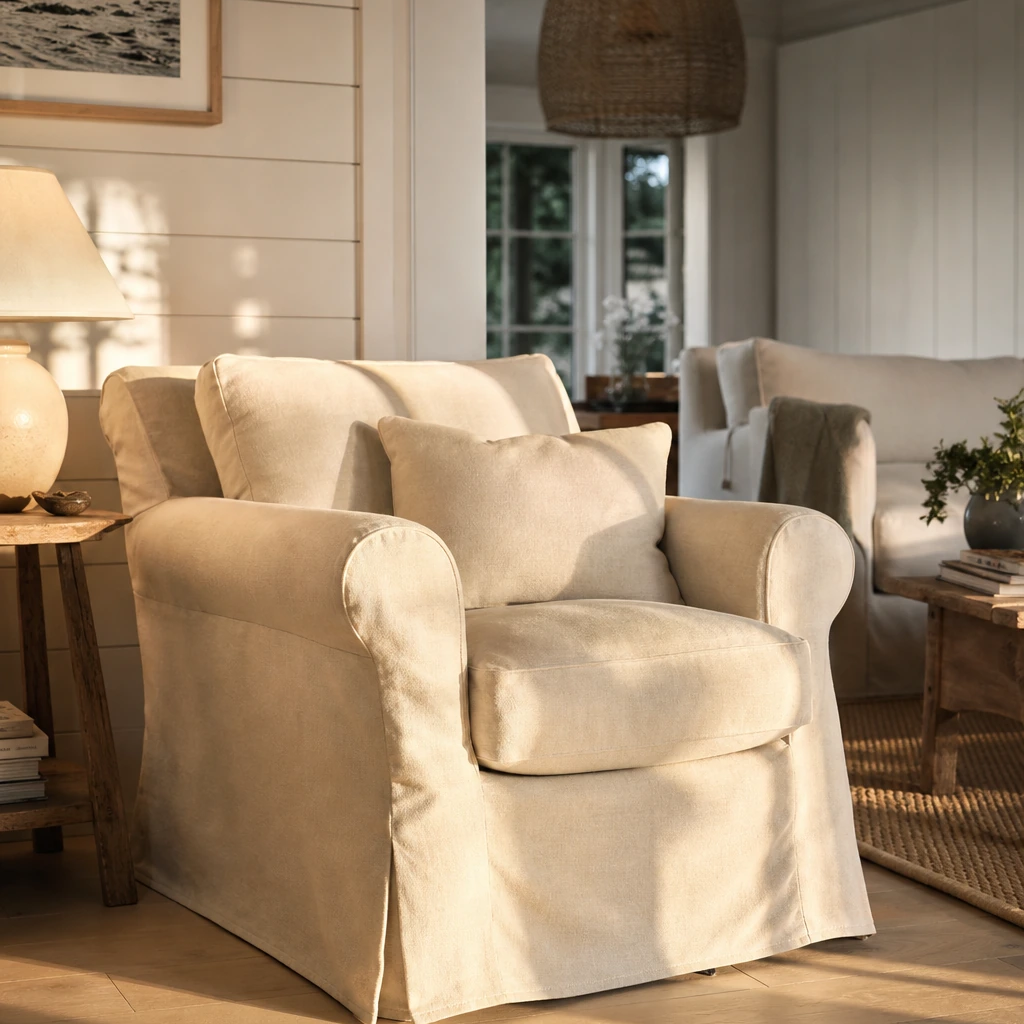

You’re in New York, decorating for the holidays, and suddenly every unfinished corner of your apartment is impossible to ignore. The sofa is in. The bed is sorted. The dining table finally made it out of your saved folder and into the room. And then there are the corners.
The empty stretch beside the window. The awkward spot between the sofa and the wall. That little patch near the entry that looks like it should be doing something, especially now that you’re adding garland, candles, and a little more life to the room. A chair? A lamp? A slim console? Maybe something you haven’t considered yet.
Most homes have a few of these unfinished pockets. In a smaller apartment, they matter even more because every square foot is visible. The goal isn’t to fill every gap before the holidays. It’s to figure out which corners deserve a purpose, and what kind of piece will make the room feel more complete rather than simply more crowded.
Key Takeaways
- Shoppable output is the dividing line. Most AI design tools generate renders you cannot act on. Only a small number connect those renders to real furniture you can purchase, and only First Chair pairs that with insider pricing exclusive to the platform.
- Photo quality determines output quality. Shoot in landscape orientation from the corner opposite the entry, at 4–5 feet height, with all lights on and clutter removed. The tool reads whatever is in the frame.
- Scale errors are especially consequential in compact rooms. A sofa that looks fine in a generically sized render can block every doorway in a 350-square-foot studio. Always check clearances before ordering.
- Style choice affects spatial feel. Japandi, Minimalist, and Scandinavian aesthetics tend to preserve visual breathing room; more layered styles can make small renders look crowded.
- Human-plus-AI services deliver polish but at a per-room fee. Self-directed tools deliver instant results without scheduling delays.
- The gap between inspiration and execution is where money gets wasted. A First Chair customer described wasting money on furniture that did not fit before using a tool that matched real pieces to her actual space.
Top AI Interior Design Tools for Small Spaces in 2026
1. First Chair
Start here when the problem isn’t inspiration. It’s figuring out what actually belongs in the space.
First Chair starts with the room you actually have and helps decide what deserves the square footage. Upload a photo and get cohesive concepts built from real, shoppable pieces across West Elm, CB2, Crate & Barrel, Pottery Barn, Lulu & Georgia, Article, and other brands. That means the sofa, rug, lamp, or narrow console you’re looking at isn’t just something that resembles the render. It’s the actual piece you can evaluate for your apartment.
Key Features
- Real, shoppable pieces. Concepts are built with furniture and decor from retailers including West Elm, CB2, Crate & Barrel, Pottery Barn, Lulu & Georgia, Article, and more.
- Designed around your actual room. Upload a photo of your space so the concept responds to what’s already there, including the furniture worth keeping and the awkward areas that still need solving.
- Taste-led concepts. First Chair uses your style and inspiration to build a cohesive direction instead of asking you to sort through another catalog of disconnected pieces.
- Small-space decision support. Use First Chair to solve a whole room or a specific problem, from finding a narrower coffee table to deciding what deserves the empty corner beside the window.
- Multi-retailer sourcing. Pieces can come from different brands, so the room isn’t restricted to a single retailer’s catalog.
- Insider pricing. Member savings are available on most pieces, making it easier to act on the concept once you’re ready to buy.
- Inspiration import. Start with a room you’ve saved, an inspiration image, or even a concept created elsewhere, then use First Chair to translate the direction into real pieces.
Why it wins for small spaces: First Chair doesn’t treat empty square footage as square footage that needs furniture. It helps decide what earns the space, then gives you real pieces to make the decision real.
2. ReimagineHome
Use ReimagineHome when you want to rethink how a small space looks and functions before you start buying pieces.
Upload a single photo, describe what you want to change, and ReimagineHome generates new design directions without asking you to build a floor plan first. That makes it useful for compact apartments where one space often has to do several jobs at once.
You can test whether a lighter palette makes the space feel more open, whether a storage wall works better than several smaller cabinets, or whether a different furniture arrangement gives you more room to move. It’s especially helpful when you’re still deciding how much furniture the space can comfortably hold.
Key Features
- Single-photo input with no measurements required
- Multiple design iterations for compact spaces
- Object-level edits, including moving sofas, rotating rugs, and adjusting consoles
- Purchasable product links from several retailers
- 25+ interior styles
- Small-space-oriented presets, including Small-Space Modern and Warm Minimal
How it differs from First Chair: ReimagineHome is useful for exploring different ways a small space could look and function. First Chair is stronger when you’re ready to narrow that direction into cohesive, real pieces that fit the space and make it feel finished.
3. Remodel AI
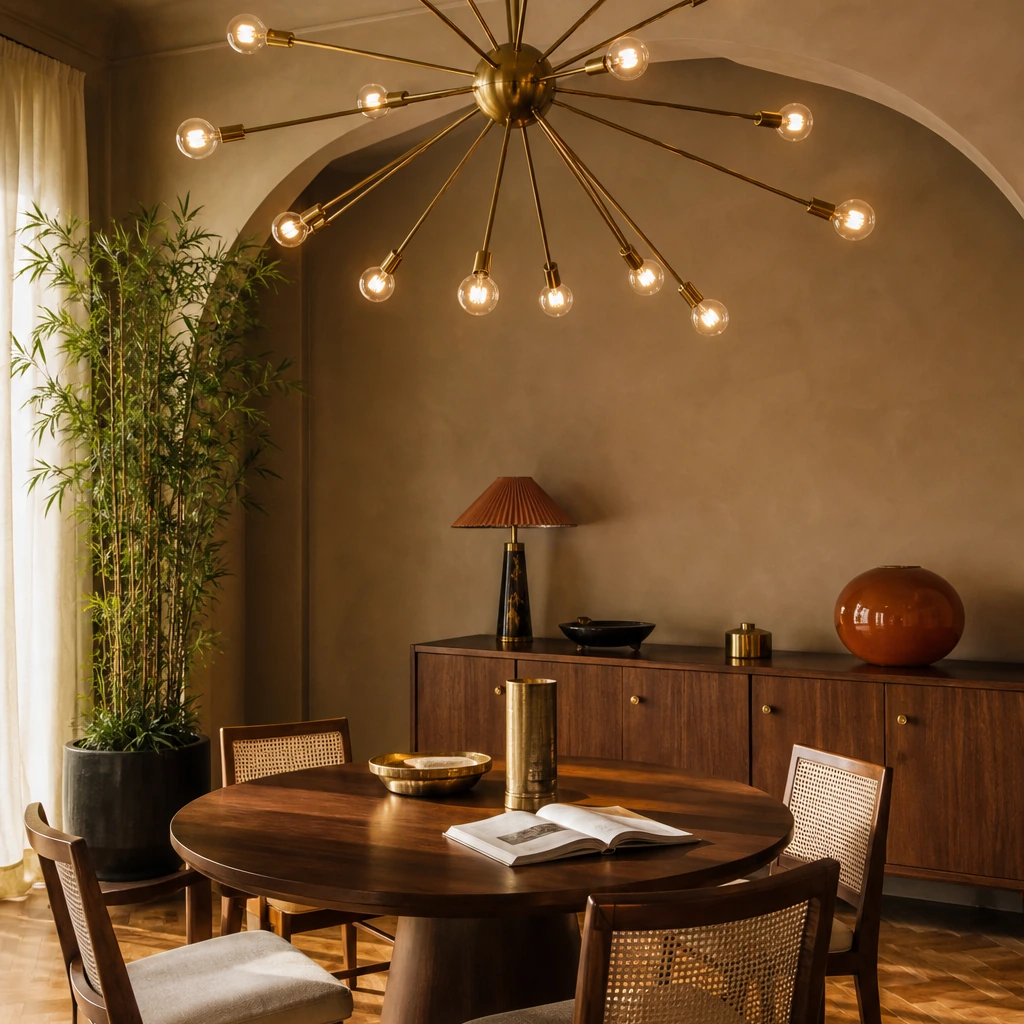
Consider Remodel AI for a fast visual reset. It turns a single room photo into a photorealistic redesign in about 10 seconds, making it useful for quickly auditioning a different look before you start moving furniture or spending money. In a small apartment, that can help answer an early question: would lighter woods open up the room, would a Minimalist direction calm it down, or would Mid-Century Modern give an awkward corner more structure?
Its furniture swap, object removal, floor, and wall tools are also handy when one part of the room is bothering you. Remove the bulky chair that’s crowding the window. Test a different sofa silhouette. Change the flooring or wall color and see whether the room needs less furniture rather than more.
Key Features
- Photo-to-redesign in approximately 10 seconds
- 30+ interior styles, including Minimalist, Japandi, Mid-Century Modern, and Modern Scandi
- Furniture swap and object removal for testing individual changes
- Floor and wall tools for experimenting beyond furniture
- Before-and-after comparison view
- iOS, Android, and web access
- Hyper Realism model at Premium and Ultra tiers
How it differs from First Chair: Remodel AI helps you decide what visual direction is worth pursuing. First Chair takes over when you need to choose real, shoppable pieces that fit the room and pull the whole space together.
4. RoomGPT
Use RoomGPT for a quick style gut-check. It’s fast and simple, which is the appeal. You can test a few directions without building a floor plan or learning a more technical design workflow.
RoomGPT takes a single photo and reimagines the space in a selected theme or style. For small spaces, though, the usefulness stops fairly early. A render can tell you which look feels right, but it won’t solve the harder question of which real pieces deserve the limited floor area and how those pieces should work together.
Key Features
- Single-photo input with theme and style selection
- Color scheme suggestions based on existing furniture and lighting
- Results in under 30 seconds
- Simple interface with no design experience required
- Multiple themes and style directions
How it differs from First Chair: RoomGPT is useful for quickly visualizing a different look for a small space. First Chair is stronger when you want to move from that inspiration into cohesive, real pieces chosen to fit the space and make it feel finished.
5. Interior AI
Maybe you’ve sketched a built-in desk for the awkward wall beside your bed. Maybe you’re wondering whether an empty studio can carry a darker, more layered look without feeling closed in. Interior AI is useful in that in-between stage, when the concept is clear enough to imagine but not clear enough to trust.
You can upload a room photo, a hand-drawn sketch, or a SketchUp screenshot and turn it into a photorealistic render in about 30 seconds. For small spaces, that makes it especially useful for testing more ambitious ideas before they become expensive ones.
Its virtual staging and style transfer modes also help when you’re starting with an empty or unfinished space and need a stronger visual reference before deciding what comes next.
Key Features
- Photo-to-photorealistic render in approximately 30 seconds
- Virtual staging mode for empty or unfurnished spaces
- Sketch2Image mode for turning hand-drawn concepts into renders
- SketchUp screenshot input
- Style transfer for testing a different overall aesthetic
- Multiple room and design modes
How it differs from First Chair: Interior AI helps you see whether an idea for a small space looks convincing. First Chair helps you turn that idea into a finished space using cohesive, real, shoppable pieces.
6. Homestyler
A compact apartment can look perfectly fine on paper until the coffee table steals the walkway, the dining chairs can’t pull out, or the sofa leaves no room for the cabinet opposite it. Homestyler is useful for catching those problems before they become expensive ones.
You can turn a 2D floor plan or sketch into an editable 3D model, scan your space with your phone, and preview furniture at full scale in AR. For a small apartment, that makes it easier to judge proportion and clearance rather than relying on a product photo and a tape measure alone.
Its large furniture library also gives you plenty to test against the actual footprint. I’d use it when spatial accuracy is the priority, especially in studios, narrow living areas, and layouts where several functions compete for the same square footage.
Key Features
- One-click conversion of a 2D floor plan or sketch into an editable 3D model
- AR Room Scan for creating editable layouts from a live camera
- 1M+ branded furniture models
- Full-scale AR preview of furniture from brands including IKEA and West Elm
- AI Designer, AI Decor, and AI Modeler tools
- Useful for checking proportion, placement, and circulation in tighter spaces
How it differs from First Chair: Homestyler is stronger when you want to model the space and test placement yourself in detail. First Chair is stronger when you want the taste-making handled for you, with cohesive, real, shoppable pieces selected to make the small space feel finished rather than simply filled.
7. Planner 5D
Planner 5D makes the most sense when a small space has to do too many jobs at once.
A studio may need to handle sleeping, dining, storage, and work within the same few hundred square feet. A one-bedroom may suddenly need a desk worked into the living area without making the whole place feel crowded. Planner 5D is strongest at this stage, when the first question is how the space should function before you start choosing the pieces that finish it.
Start from scratch or upload an existing floor plan, then build the space in 3D and test different furniture placements. Its Smart Wizard suggests arrangements based on room function, dimensions, and style preferences, while the AR Ruler helps capture measurements from your phone.
Key Features
- Smart Wizard suggests furniture placement based on function, dimensions, and style
- Floor plan upload and conversion into an editable 3D project
- AR Ruler for smartphone-based measurements
- 10,000+ furniture catalog at Premium tier and above
- Budget tracking available with Premium
- Available on web, iOS, Android, Windows, and macOS
How it differs from First Chair: Planner 5D focuses on working out how a small space should function and where furniture can go. First Chair focuses on the next decision: which real, shoppable pieces belong there and how they come together as a finished space.
8. Decorilla
A 450-square-foot studio with awkward windows, limited storage, and three competing functions can benefit from a designer who can weigh tradeoffs across the whole space. Decorilla combines human interior designers with 3D renderings and floor plans, so it’s better suited to projects where layout, lighting, storage, and furnishing decisions all need to be solved together.
Clients receive concepts from different designers before choosing a direction, which can be useful when the space has no obvious answer.
Key Features
- Multiple design concepts from human interior designers
- 3D renderings and floor plans included
- Designer matching based on style and project needs
- Budget and style input built into the process
- Documented studio and small-apartment projects
- Payment held until the final design is approved
How it differs from First Chair: Decorilla is the stronger fit when the space needs a full human-led design process. First Chair is built for the person who already has taste and wants faster direction toward cohesive, real, shoppable pieces without turning furnishing into a full design engagement.
9. AI Apartment & Studio Planner
Choose AI Apartment & Studio Planner when the challenge is making one compact space handle several jobs at once.
Built specifically for apartments and studios, the iOS app takes a photo of your space and generates concepts around priorities such as storage, minimalism, comfort, or multi-functional living. That focus is useful when every square foot has more than one job.
A studio, for example, might need better storage without another bulky cabinet. A living area might also need to function as a workspace. Choosing a layout priority gives the app a practical problem to solve rather than simply asking it to make the space look different.
Key Features
- Built specifically for apartments and studios
- Layout priorities including storage-focused, minimalist, cozy, modern, and multi-functional
- Photo-based input
- Concepts tailored to room dimensions
- Multiple interior style presets
- Instant design concept generation
How it differs from First Chair: AI Apartment & Studio Planner specializes in generating concepts around the functional constraints of compact living. First Chair goes further into the furnishing decision, bringing taste, cohesion, and real, shoppable pieces together so the small space can move from concept to finished.
Full Comparison: AI Design Tools for Small Spaces
How to Take the Right Photo for AI Redesign of a Small Space
The quality of your AI output is almost entirely determined by the photo you upload. Small rooms produce dim or distorted AI results when photographed incorrectly, because the model reads the frame literally.
Tips that consistently improve AI results in small apartments include:
- Landscape orientation. Shoot wide to show as much of the room as possible in a single frame.
- Corner-to-corner diagonal. Stand in the corner opposite the entry and shoot toward the far corner. This captures the most room information in one frame.
- Camera height of 4–5 feet. This approximates human eye level and gives the tool accurate wall proportions.
- All lights on. Small spaces with low light produce dim AI results. Natural and artificial light both help.
- Clutter removed. The tool reads clutter as furniture. A cleared room gives the model a clean geometry to work with.
For rooms under 200 square feet, these steps matter more than in larger spaces because furniture scale errors are magnified in tight quarters, a sofa that looks plausible at small scale in a render can physically block circulation in the real room.
How to Evaluate an AI Design for Real-World Feasibility
Generating a good-looking render is not the same as generating a livable room. Before you order anything from an AI design, check these:
Clearance checks:
- Can you open the bed fully from both sides?
- Is there at least 30 inches of clear circulation path between major furniture pieces?
- Do doors and drawers have room to swing?
Scale verification:
- Note the actual dimensions of any piece you want to order and compare them against your measured room.
- Multifunctional furniture, a sofa that converts to a bed, a table that doubles as a desk, earns its footprint only if the conversion path is clear.
Rental constraints:
- If you are renting, verify that the design does not include wall-mounted storage requiring drilling, or major layout changes that require landlord approval.
The practical difference between a render and a livable room is often visible only when you apply real dimensions. Tools that tie their output to real, purchasable furniture, where every piece has documented dimensions, make this check significantly faster than tools that generate imaginary products.
Final Verdict
For small-space interior design in 2026, the most important question is not which tool generates the most realistic render, it is which tool gets you from a photo of your room to real furniture you can confidently buy. Most tools stop at the render. First Chair is built specifically to close that gap: it learns your style, designs your room, and outputs real, purchasable pieces from retailers including West Elm, CB2, Pottery Barn, and Lulu & Georgia, with exclusive insider pricing attached to every item.
For a compact apartment where one wrong-sized sofa can cost thousands and disrupt the entire layout, that connection between design and buyable reality is the difference between a room that finally feels pulled together and one that stays unfinished.
Frequently Asked Questions
How do I use an AI interior design tool for a small studio apartment?
Start with a correctly shot photo: landscape orientation, corner opposite the entry, 4–5 feet height, all lights on, clutter removed. Upload it to the tool, select a small-space-friendly style (Japandi, Minimalist, or Scandinavian), and generate a baseline. Then iterate on layout, test different furniture arrangements before you test different styles. Once the layout reads well, verify the dimensions of any piece you want to order against your actual room measurements before purchasing.
What design styles work best in AI tools for small spaces?
Japandi, Minimalist, Scandinavian, and Modern Scandi consistently produce more visually spacious results in AI tools because they rely on lower furniture profiles, neutral palettes, and fewer layered elements. Traditional and Maximalist styles tend to fill the frame with detail that reads as crowded in a small-room render.
Can AI interior design tools accurately scale furniture in tiny apartments?
Scaling accuracy varies significantly across tools. Tools that output renders linked to real, purchasable products have an inherent accuracy advantage: the product exists with documented dimensions, so you can verify the fit before ordering. Tools that generate imaginary furniture have no accountability for scale. For rooms under 200 square feet, where furniture scale errors are most visible, using a tool with real-product output is the more reliable approach.
How many AI design variations should I generate before choosing a layout?
Generate at least three distinct layout configurations before evaluating style. Small rooms have a limited number of geometrically viable arrangements, and the first AI output often defaults to a conventional configuration that may not be the most space-efficient. Changing the furniture orientation, floating a sofa away from a wall, placing a bed diagonally, zoning a studio with a shelf, can free up substantially more usable floor area.
Do AI interior design tools work for rental apartments where you cannot paint or drill?
Yes, with caveats. Most photo-based AI tools generate designs without distinguishing between renter-friendly and renter-restricted changes, a render may include wall-mounted shelving or a paint color that a lease prohibits. When using any tool, filter your output by selecting styles and furniture types that do not require permanent modifications: freestanding storage, area rugs, and removable lighting. Tools that output real, purchasable furniture with documented product types, rather than imaginary renders, make it easier to verify that every selected piece is renter-compatible before ordering.
Is AI interior design worth it for rooms under 200 square feet?
Compact rooms benefit from AI visualization specifically because the margin for error is so small. Buying a single piece that is the wrong size can disrupt an entire room's circulation. Using an AI design workflow, even a rough one, to test furniture placements before purchasing saves the kind of money that homeowners describe wasting on furniture that did not fit. The tools that connect renders to real, sized, shoppable products close that gap most completely.
What is the best free AI interior design tool for small apartments?
First Chair's paid offering provides real-product output with exclusive member pricing, making it the strongest option for small apartments where furniture scale and real purchasing matter most. Several other tools on this list offer free entry tiers covering basic visualization: some allow a handful of free redesigns, others include 3D floor-plan access or a base furniture catalog. When evaluating any free tier, check whether it preserves your actual room geometry, scales furniture to compact dimensions, and offers a path to real, purchasable products. Shoppable product integration and its availability vary by tool and plan.
Can I replace a professional interior designer for a small space using AI?
For most small-space furnishing projects, a self-directed AI tool with shoppable output covers the practical ground a designer would cover, layout, style direction, product selection, and pricing, at a fraction of the cost. Hiring a designer can cost substantially more and take considerably longer. A complete furnishing plan with estimated prices, vendor suggestions, room visuals, and an interactive AI chat is available through First Chair's Architectural Designs product for $49.99, delivered in 3 days, with a 100% money-back guarantee.
How does AI interior design handle irregular small-space layouts like L-shaped or galley rooms?
Most photo-based AI tools read the geometry present in the uploaded image, which means an L-shaped or galley room is only as accurate as the photo captures it. A single-corner shot may not fully convey an L-shaped footprint. First Chair's workflow supports irregular layouts by accepting an inspiration image or render, allowing layout accuracy from any source to be combined with real-product output. For shoppable output in irregular rooms, uploading the render from a floor-plan tool into First Chair as an inspiration image is one documented workflow that combines layout accuracy with real-product output.