
The living room looked generous in the listing. In person, the radiator takes up half a wall, the windows sit exactly where you'd put a bookcase, and the sofa you've been eyeing at West Elm leaves barely enough room for a coffee table.
It's a familiar problem in New York apartments. The furniture you love and the furniture your room can comfortably hold aren't always the same thing.
A good furniture placement tool helps settle that before anything arrives at your door. The best ones go beyond moving furniture around a digital floor plan and help you create a room that feels considered, comfortable, and actually possible to furnish.
Key Takeaways
- Real, buyable furniture: First Chair pulls from a catalog of 10+ million products across 100+ brands, so a layout that looks right is also a room that can actually be furnished.
- Insider pricing shown automatically: member pricing appears next to standard retail price on most pieces, with no separate code or account to track down.
- A finished concept, not just an empty plan: First Chair designs around a room's lighting, layout, and budget, rather than handing back a bare 3D box to furnish alone.
- A fixed-price path for new-build homeowners: through the Architectural Designs partnership, a custom furnishing plan for an AD house plan costs $49.99 and arrives in 3 days.
- Room for revision without starting over: an interactive chat lets you fine-tune or regenerate a concept until it works, instead of redoing the whole layout.
Why People Look for Help Placing Furniture

Most furniture mistakes aren't taste mistakes. They're measurement and sequencing mistakes: a sectional ordered before anyone checked the stairwell, a rug bought a size too small because the room looked bigger in photos, a floor lamp that ends up blocking the one walkway through a narrow living room.
The usual fallback is a Pinterest board and a tape measure, which works until the board has 300 saves and none of them show what the pieces cost or whether they're still in production. Hiring a professional designer is the other fallback, and it can be expensive and time-consuming, a burden First Chair's $49.99 Architectural Designs plan is built to undercut.
The eleven tools below sit between those two extremes. Some focus on precise floor plans, some on fast photo-based restyling, and a smaller group, including First Chair, on turning a layout into an actual shopping list.
1. First Chair
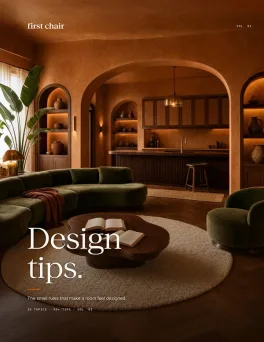
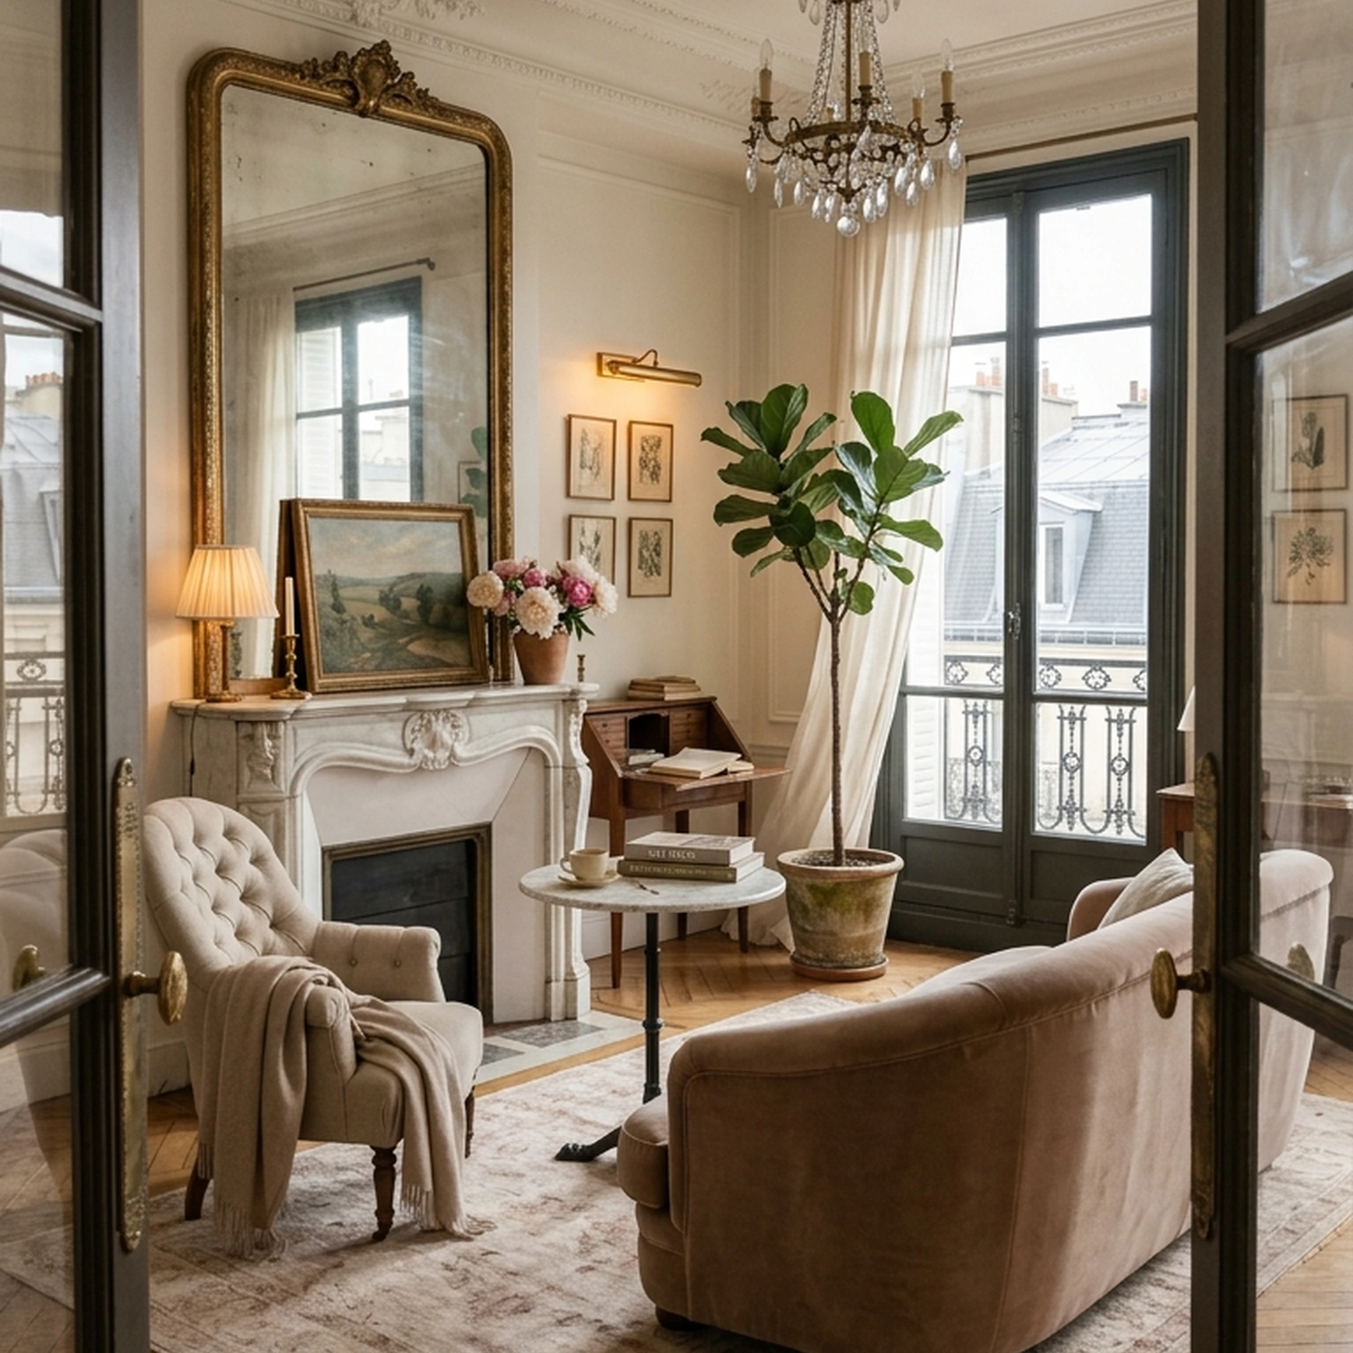
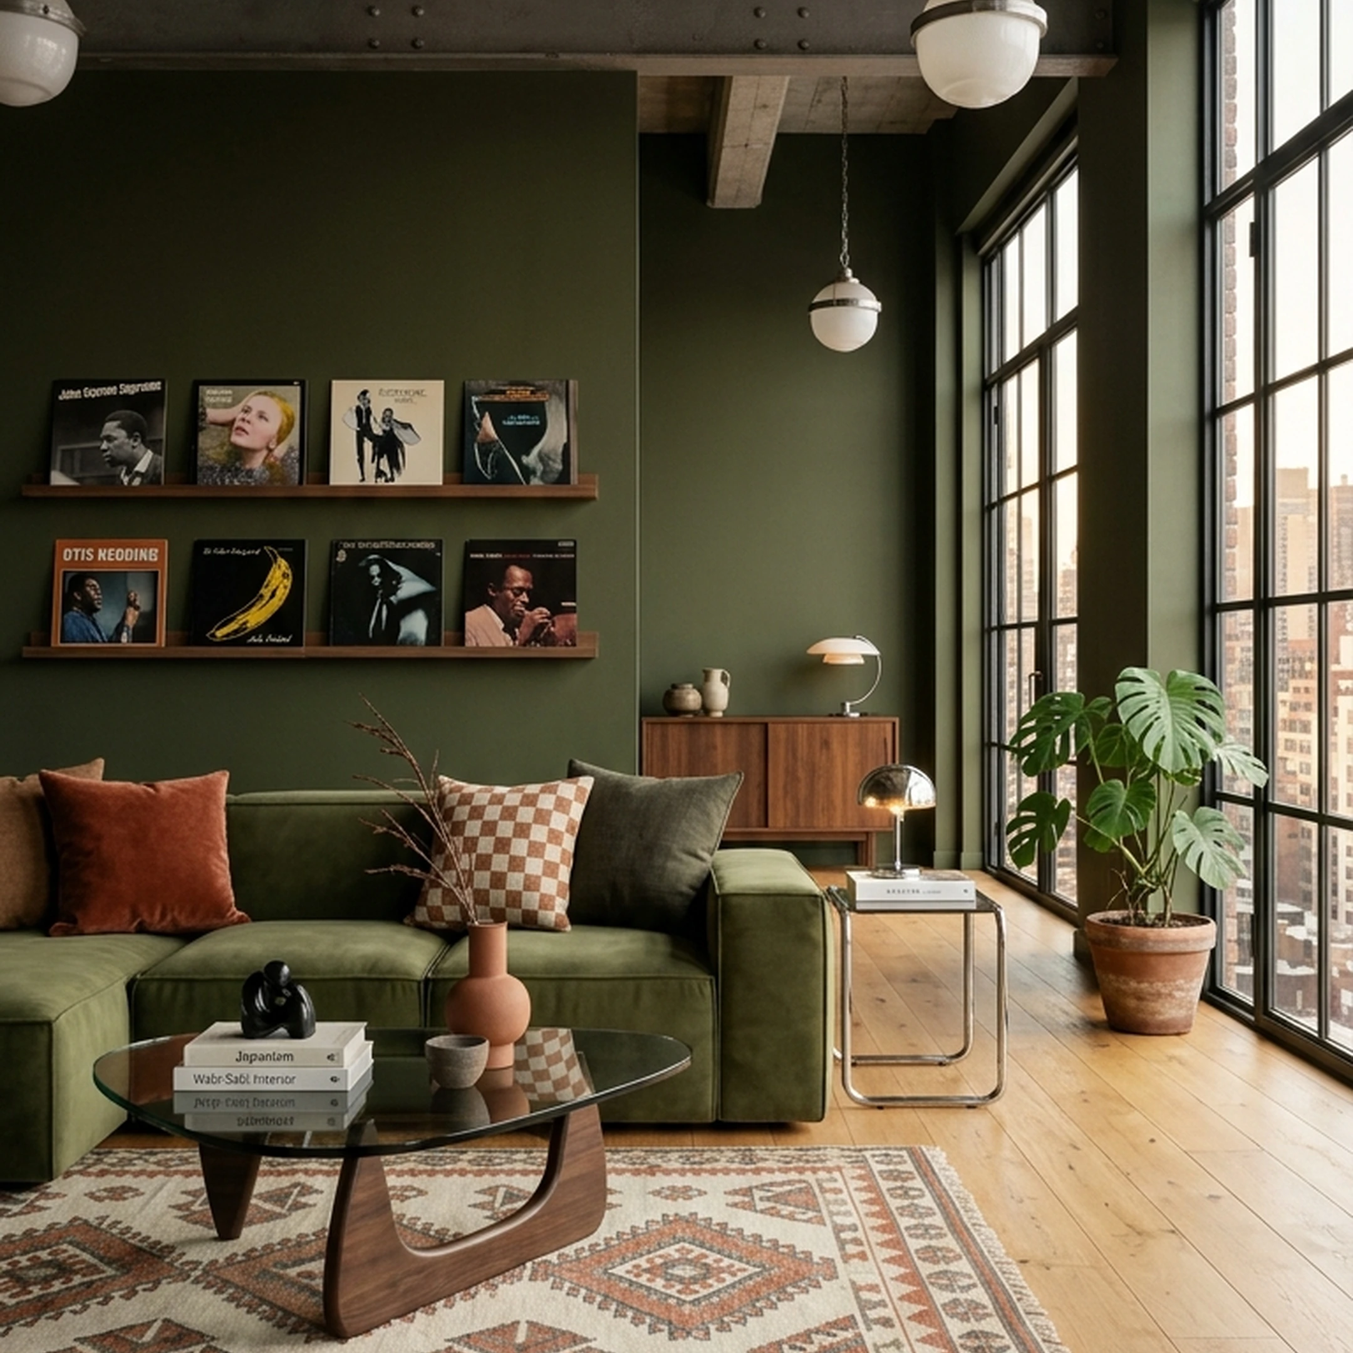
First Chair starts from a different question than most tools on this list. Instead of asking "what floor plan do you want to draw," it asks what a room should feel like, then designs around the room, lighting, layout, and budget that already exist. A member uploads a photo of their own space, or a photo of an inspiration room, a favorite cafe, a hotel lobby, and describes the direction in plain language: Scandi but Japandi, rustic but elegant, botanical not tropical. First Chair turns that into a curated concept built from pieces that exist and ship, not placeholder 3D models.
The mechanics matter here because they're the thing most AI room generators skip. Every piece in a First Chair concept is sourced from 100+ brands and a catalog of 10+ million products, with the standard retail price and the member "your price" shown side by side in the app. If the sofa doesn't work, a member can swap it for another one, or ask why a particular pairing works, and First Chair regenerates the concept through an interactive chat rather than forcing a restart.
Key Features
- Learns a member's taste from uploaded photos and style descriptions
- Designs around the room's actual layout, lighting, and budget
- Lets members swap a rug, try another sofa, or ask why a pairing works
- Regenerates concepts through interactive chat instead of a full restart
- Shops across 10+ million products in one place
- Shows the price, details, and retailer for each piece in the concept
Why Choose First Chair
The other ten tools on this list are either precise drafting software or fast photo-restyling apps. Neither category connects a finished layout to pieces a person can actually order that week. First Chair's point of difference is narrow and specific: real inventory, real prices, and a concept built around a room that already exists, rather than a rendering that has to be reverse-engineered into a shopping list afterward.
2. DecorMatters
DecorMatters is a home design app and furnishing game that lets users upload a photo and rearrange it with drag-and-drop tools, AI generation, and an AR preview, drawing on a community of 21M+ designs for inspiration. Olivia could use it to test colors, furniture swaps, and layouts inside a photo of her actual room before deciding on anything, with the tradeoff that it does not produce a list of exact, purchasable pieces tied to specific retailers at the end of a session.
A renter might upload a photo of a leased living room and test a sage-green credenza against the actual wall before buying anything, swapping colors and furniture with one click through the app's AI Edit tool. The tradeoff is that pieces surfaced through AI generation and editing are part of a visualization layer over a design community, not a guaranteed, sourced retail catalog tied to a specific price at a specific store.
Key Features
- Upload a photo of a real room and rearrange furniture with drag-and-drop tools
- AI Room Designer generates complete room designs in seconds
- AI Edit instantly swaps furniture, décor, colors, or materials
- AI Refine fine-tunes layout balance, lighting, and mood with one click
- Preview changes in augmented reality
How it differs from First Chair: DecorMatters tests colors and furniture swaps inside a photo of a room; First Chair curates a full room plan from real, priced inventory with member pricing built in.
3. Homestyler
Homestyler is online 3D home design software that converts a sketch, uploaded plan, or scanned room into an editable 3D floor plan with one click, then lets users furnish it from a catalog of more than 10 million branded 3D furniture models. It is built for projects that require full 2D-to-3D floor plan modeling, including walls, cabinetry, and architectural structure, rather than furniture placement inside a room that already exists.
A homeowner renovating a kitchen might convert a hand-drawn layout into a 3D model, extrude walls, swap in parametric cabinet modules, and export a bill of materials in the same session. The tradeoff is that this depth is built for drafting and architectural visualization first; it isn't designed to hand back one curated room with a direct buy link for each piece.
Key Features
- Converts a 2D floor plan or sketch into an editable 3D house model
- Drag-and-drop access to over 10 million branded 3D furniture models
- Cloud-based rendering for photorealistic images, panoramas, and virtual tours
- Interior Modeling for custom architectural structures and furniture
- Parametric cabinet modules for kitchen and bath customization
- One-click export of bills of materials and dwg drawings
How it differs from First Chair: Homestyler drafts and renders full floor plans and architecture; First Chair starts from the room that already exists and curates buyable furniture for it.
4. Planner 5D
Planner 5D is home design software for building detailed 2D and 3D plans from scratch, with AI floor-plan recognition and an AI Studio offering several image and video models for visualizing a space. It is built for projects that start from a blank floor plan rather than an existing room, and it works across web, iOS, Android, Windows, macOS, and VisionOS.
Someone planning a new build might sketch a layout on a tablet, then preview furnished versions across a laptop and phone within minutes. The tradeoff is that the output is a plan or render rather than a specific list of products at specific retailers ready to purchase.
Key Features
- Unlimited projects on the free plan
- AI floor-plan recognition from uploaded plans or photos
- Import 3D models into a project
- 4K renders and 360º walkthroughs
- Mood boards and a built-in shopping list
- Export to CAD formats
How it differs from First Chair: Planner 5D is built for drafting a floor plan from nothing; First Chair starts one step later, designing around a room that's already there with real pieces attached.
5. HomeByMe
HomeByMe is an online 3D space-planning service built by Dassault Systèmes, letting users draw walls, windows, and doors, then furnish the plan from a catalog of 10,000 products and view it in 4K images and 360º views. It offers a free, straightforward 2D-to-3D floor plan experience without tiers or credit tracking.
A renter might draft a studio apartment's walls and windows, drop in catalog furniture, and share an HD rendering with a landlord for layout sign-off. The tradeoff is that the catalog pieces are generic stand-ins rather than linked, buyable products tied to named retailers, so the room still has to be re-sourced piece by piece afterward.
Key Features
- Draw 2D floor plans with measured walls, windows, and doors
- Furnish projects from a catalog of 10,000 products
- Generate realistic 3D rendered images and 360º views
- Explore a project in first-person viewing mode
- Share projects and HD images online
How it differs from First Chair: HomeByMe furnishes a drawn floor plan from a catalog of design products without retailer-linked purchase recommendations on every item; First Chair furnishes an actual room with real, priced pieces from named retailers.
6. Floorplanner
Floorplanner is built for precise, to-scale floor plan work for listings, renovations, or classroom projects rather than styled room output.
A real estate agent might trace an existing rental's footprint, test where a loveseat and console physically fit, and export a to-scale PDF for a listing. The tradeoff is that free projects cap at 5, limited to 3 floors and 3 designs with watermarked, standard-definition exports, and the output is a dimensioned plan rather than a finished, shoppable look.
Key Features
- Draws and plans any type of space
- Real-time 3D view while editing
- 8K-resolution render exports
- Room Wizard and Magic Layout automation tools
How it differs from First Chair: Floorplanner outputs a dimensioned plan for a space; First Chair outputs a styled, shoppable room built around the space that's already there.
7. Houzz Pro
Houzz Pro is a construction and design platform bundling 3D floor plans with takeoffs, bid management, a CRM, and online payments. It is built for contractor and design-firm workflows where furniture placement is one piece of a larger process that also includes estimates, invoicing, and client management.
A remodeler might scan a client's kitchen, generate a 3D rendering, then issue the estimate and invoice from the same dashboard the same afternoon. The tradeoff is that a homeowner who just wants to test a sofa placement ends up paying for project-management tooling built for a different job, starting at $99 per month for a single user.
Key Features
- 3D floor plans and takeoffs
- Bid management and client selections
- Built-in CRM and AI note-taking
- Estimates, proposals, and online payments
How it differs from First Chair: Houzz Pro is built around a professional's full project workflow; First Chair is built around one member's room and the pieces needed to finish it.
8. Sweet Home 3D
Sweet Home 3D is an open-source application distributed under the GNU General Public License, pairing 2D plan drafting with simultaneous 3D visualization across Windows, macOS, Linux, iOS, Android, and WebGL browsers. It is a free, offline option for floor plan drafting and furniture testing that requires no account, subscription, or cloud dependency.
Someone furnishing a bedroom might draw the walls at exact measurements, drag in a stock bed and dresser, and check clearance in 3D before moving actual furniture into place. The tradeoff is that the full furniture library and texture set is a paid download, and there's no shopping layer connecting any piece to something that can be purchased.
Key Features
- Draws straight, round, or sloping walls with precise dimensions
- Inserts doors and windows and computes their holes in walls
- Adds furniture from a searchable, categorized catalog
- Views designs simultaneously in 2D and 3D
- Creates photorealistic images and videos with customizable lighting
- Exports PDFs, images, videos, and 3D files in standard formats
How it differs from First Chair: Sweet Home 3D tests a layout offline with generic furniture models; First Chair tests a layout with real, priced pieces from named retailers, ready to order.
9. RoomSketcher
RoomSketcher is professional floor plan software with AI Convert, which turns a PDF, image, or scan into an editable project, plus FloorCapture for capturing an existing space and a Measurement Wizard for walls and rooms. It is designed for projects that start from an existing floor plan, a PDF, or a phone scan and need a polished 2D and 3D output.
Someone moving into a rental might scan the unit with a phone's LiDAR, get an editable floor plan back, then test where a sectional and a reading chair fit before move-in day. The tradeoff is that the free plan includes only 2 credits and one AI floor-plan conversion, and paid credits are the currency for every output after that, including 3D photos and walkthroughs.
Key Features
- AI Convert turns a PDF, image, or scan into an editable project
- Draws floor plans from scratch with snap-fitting walls
- FloorCapture captures an existing space directly
- Generates 2D and 3D floor plans
- Creates 3D Photos, 360 Views, and Live 3D walkthroughs
- Measurement Wizard for walls, rooms, and total area
How it differs from First Chair: RoomSketcher converts an existing space into an editable plan; First Chair takes that kind of room and attaches real, shoppable furniture to it automatically.
10. Roomstyler
Roomstyler is an AI room design tool that redesigns a room from an uploaded photo or sketch, offering 36 styles across 12 design modes and a "Keep Your Layout and Restyle" mode that preserves the room's actual architecture. It is suited to quick, photorealistic restyling of a room that is already furnished, rather than planning the purchase of new pieces.
Someone staging a listing might feed in a photo of a cluttered living room and generate a staged, Japandi-styled version for the ad quickly. The tradeoff is that credits are sold in one-time packs with no subscription, zoom, crop, and reframe requests are declined, and the output is a styled image rather than a sourced product list.
Key Features
- Restyles a furnished room while keeping the room shell and camera
- Keep Your Layout and Restyle preserves fixed architecture
- Virtual staging mode for furnishing an empty room
- 36 styles from Japandi to mid-century modern
- Sharp 4K output images
How it differs from First Chair: Roomstyler restyles a photo of a room that already exists; First Chair designs a room around real, purchasable furniture from the start.
11. Magicplan
Magicplan is built for remodeling, restoration, inspection, and real estate professionals, scanning rooms with AR and LiDAR to generate floor plans, then attaching photos, measurements, and notes that roll into reports and estimates. It is designed for jobsite documentation tasks tied to a remodel, inspection, or insurance claim rather than consumer furniture placement.
A contractor might scan a flooded basement, create the floor plan through AR, and export an Xactimate-ready estimate the same day. The tradeoff is that the Starter plan caps at two projects, every Pro plan requires a minimum of 10 projects a month, and the product is built around documentation and claims workflows rather than deciding where furniture goes in a room someone actually lives in.
Key Features
- Creates floor plans with Manual Scan, Auto Scan, and AR Room Scan
- LiDAR scan support on compatible iOS Pro devices
- Captures unlimited photos, videos, and 360° images
- Builds 360 tours and virtual walk-throughs
- Generates structured PDF or web reports
- Exports 2D and 3D sketches in multiple file formats
How it differs from First Chair: Magicplan documents a space for a professional workflow; First Chair furnishes a room a member actually lives in, with real, priced pieces attached.
Why First Chair Stands Out
Across these eleven tools, the split is consistent: drafting and rendering software gets a layout on screen, and restyling apps get a new look on a photo, but almost none of them connect that output to a specific, purchasable piece at a specific price. First Chair is built around that last step.
Where a floor-plan tool hands back a generic sofa model to re-source later, First Chair designs around the room with real inventory from more than 100 brands and shows member pricing automatically, no separate account or code required. Where a restyling app returns one static image, First Chair keeps the concept editable through chat, so a member can swap a rug or ask why a pairing works without starting over. The difference isn't more features. It's a shorter distance between a layout a member likes and a room they can actually order.
Frequently Ask Questions
Is There an App to Help Me Arrange My Furniture?
Yes, several apps let you test furniture placement against a real room, whether you're drawing a floor plan from scratch or uploading a photo of the space you already have. Some, like Floorplanner and Planner 5D, are built around precise 2D and 3D drafting. Others, like DecorMatters and Roomstyler, work from a photo and generate a styled result quickly. First Chair goes further, pairing a real room with a shoppable, priced furniture plan in the same step.
What's the Best Way to Arrange Furniture in a Small Room?
The best method anchors one piece, usually the sofa or bed, at about two-thirds the width of the wall it sits against, with clear walking paths of at least 14 to 18 inches between a coffee table and sofa and generous clearance between major pieces. Furniture with visible legs keeps more floor in view, which makes a small room feel larger than one filled with floor-length, skirted pieces. Skip the matched five-piece living room set in a small space; one well-scaled sofa with a single accent chair almost always reads larger than several smaller pieces competing for the same floor.
Is There a Free Tool to Arrange Furniture in a Room?
Yes, several room-planning tools include a free tier for basic furniture placement, though each limits the number of projects, renders, or catalog pieces available before a paid plan is required. Planner 5D's free plan allows unlimited projects. HomeByMe and Sweet Home 3D are free to use, with Sweet Home 3D's full furniture library sold as a paid download. Floorplanner allows up to 5 free projects, and RoomSketcher's free plan includes 2 credits and one AI floor-plan conversion.
What Is the Best Room Planner App?
The best room planner app depends on the job: precise floor-plan drafting calls for a different tool than turning a finished layout into furniture you can actually buy. Some tools focus on drawing and visualizing a floor plan; others, like First Chair, start one step later, designing around a room that already exists with more than 10 million real, purchasable products across 100+ brands and insider pricing shown automatically, so the answer depends on whether the job is a plan or a finished, shoppable room.
Can I Plan Furniture Placement Using a Photo of My Room?
Yes. Several tools on this list accept an uploaded photo of an existing room and generate a redesigned or rearranged version from it. DecorMatters, Homestyler, Planner 5D, Houzz Pro, RoomSketcher, and Roomstyler all offer some form of photo-based input. First Chair goes a step further: it uses the uploaded photo to build a curated, shoppable furniture plan with real pieces from 100+ brands and member pricing shown alongside retail price, rather than returning a styled image alone.
What Percentage of Interior-Design Software Users Are Individual Consumers?
Individual users account for nearly 43% of the interior design software market, according to a 2025 estimate from Fortune Business Insights, with enterprise buyers making up the majority of the rest.
How Many People Use Room-Planning Software?
No independent, government-grade survey measures exactly how many people use room-planning software, so adoption is estimated indirectly through market-size research rather than a verified user count. The segment and revenue figures cited in this guide come from market-sizing firms, not census-style user counts.
What Is the Difference Between Room-Planner Software and Interior-Design Software?
Room-planner software is typically scoped around drawing and visualizing a floor plan and furniture layout, while interior-design software is a broader category that can include rendering, project management, and procurement tools built for professionals. In practice, the line blurs: a free floor-plan tool and a professional design suite might both be called "interior design software," and market researchers don't always separate furniture-placement functionality out as its own reported category, which is part of why market-size estimates for this space vary so widely.