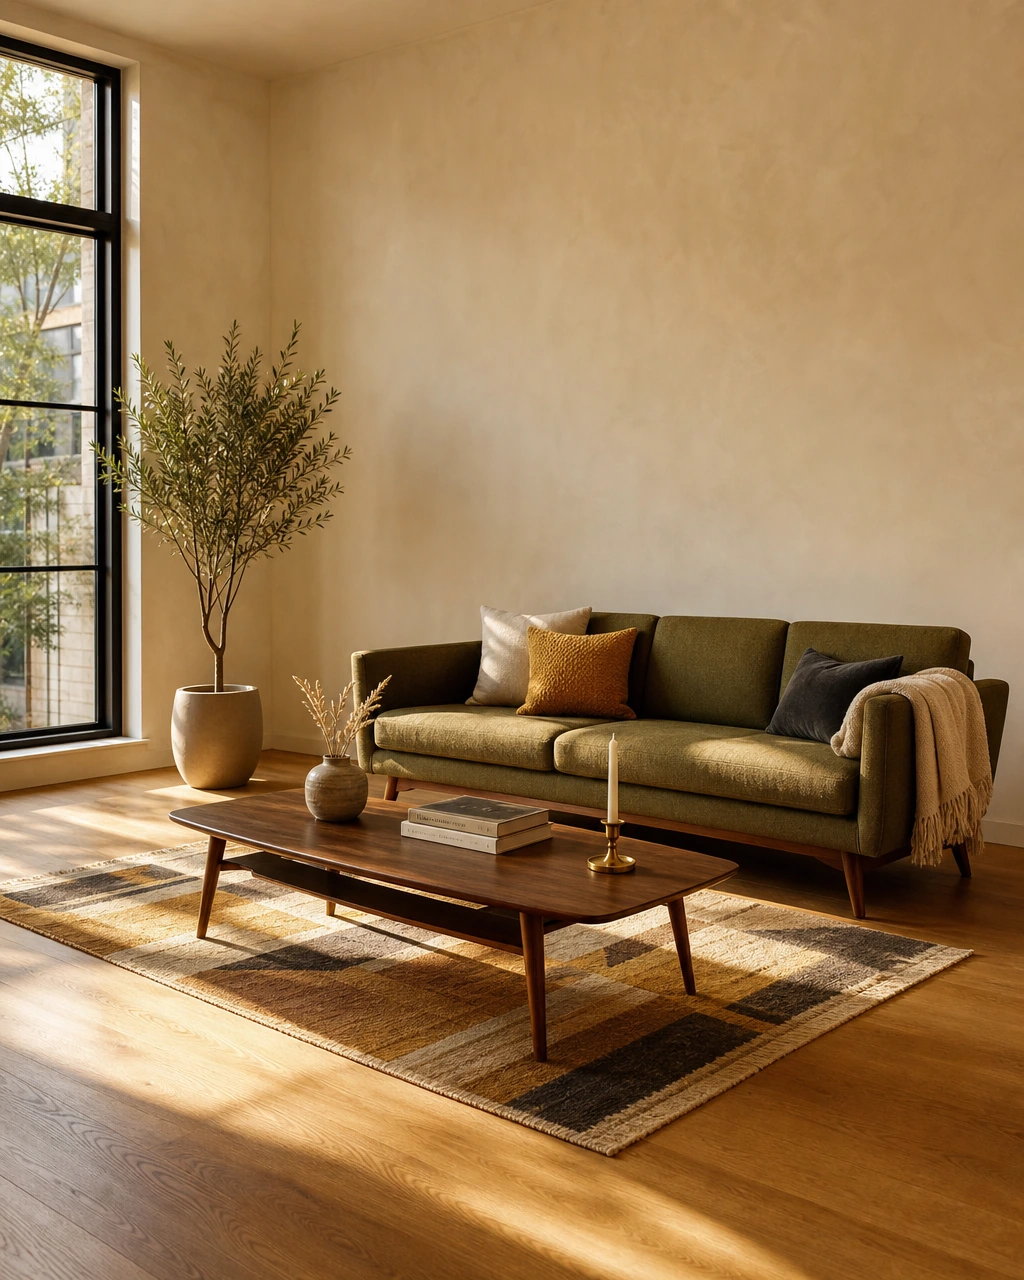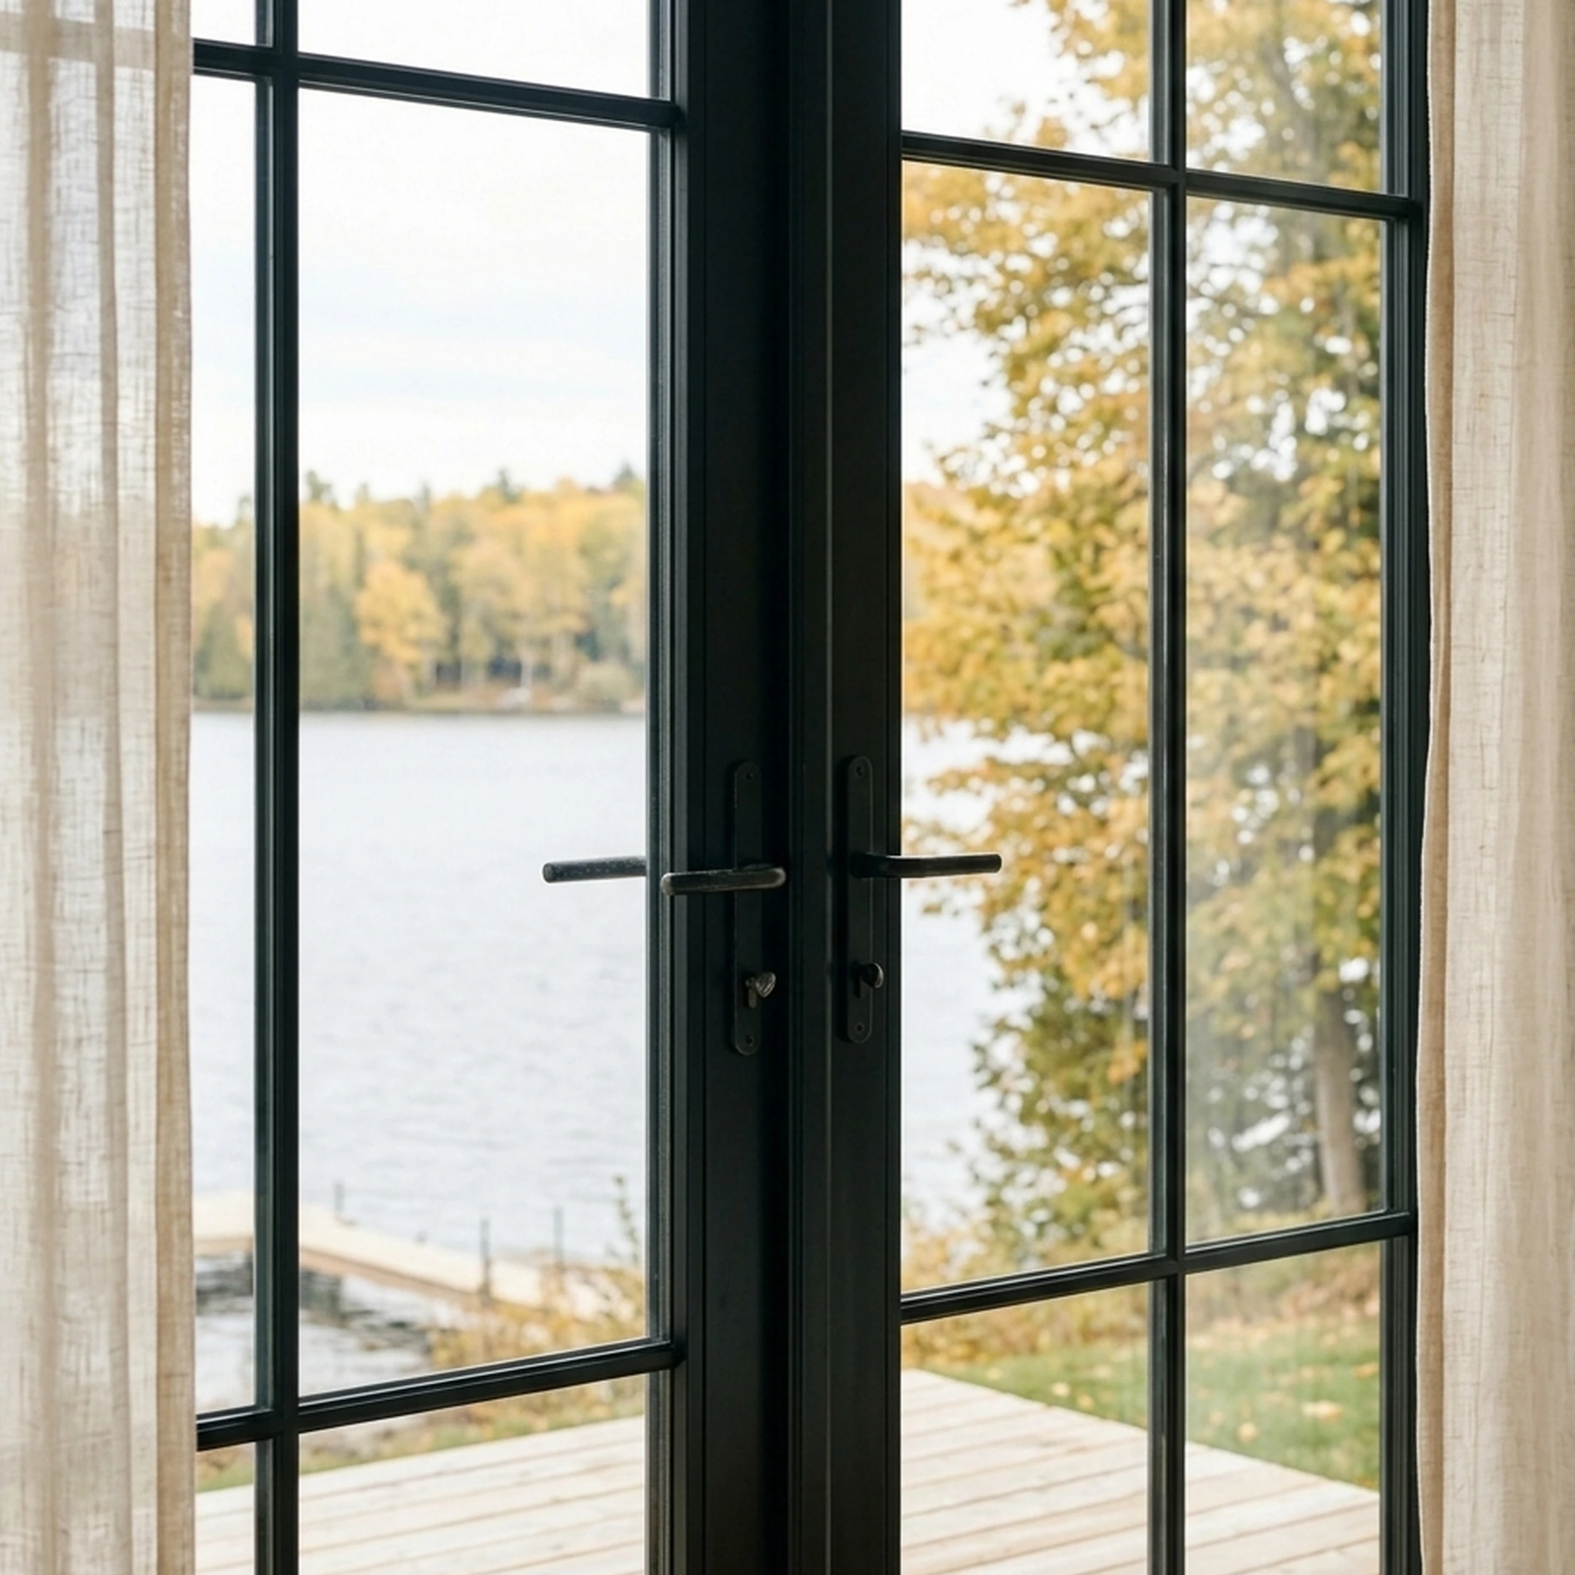
You have probably walked into a hotel lobby in downtown Austin or a boutique apartment in West Hollywood and felt it immediately: that specific quality of calm precision where everything is warm but nothing is soft, where the technology is clearly present but completely invisible, where the room feels like someone made every decision on purpose. You recognized it before you could name it. It is the Stark aesthetic, and it has been quietly migrating from a movie set into real residential design for the past several years.
Most people assume recreating that look requires a Malibu cliffside and a nine-figure budget. The assumption is wrong. The design principles behind Tony Stark's compound, clean geometry, embedded automation, material contrast between warm and cool surfaces, and lighting that behaves cinematically without visible fixtures, are exactly where luxury residential design has been heading since the early 2020s. The technology is now commercially mainstream. The materials are widely available. The gap between the inspiration and your actual home is narrower than it has ever been.
What closes that gap is not money. It is sequence. The homeowners who pull this aesthetic off successfully make infrastructure decisions before finish decisions, material decisions before furniture decisions, and system decisions before device decisions. The ones who struggle buy gadgets before they plan wiring, choose finishes before they define a material palette, and end up with a room that looks assembled rather than designed.
This guide maps every major element of the Stark aesthetic to decisions you can make in a real home. You will learn:
- Which architectural principles create the "precision" quality of those spaces and how to apply them without a full rebuild
- How whole-home automation actually works and what to prioritize when designing the infrastructure
- Which materials deliver the warm-against-cool contrast that defines the look
- How lighting design does more work than any other single element
- Where the kitchen, entertainment space, and open floor plan each require specific planning discipline
- Which mistakes most commonly undermine the aesthetic and how to avoid them
Key Takeaways
- The global smart home market reached $162.8 billion in 2025 and is projected to reach $887.4 billion by 2033, according to Grand View Research, which means the technology infrastructure behind a Stark-style home is now commercially mainstream rather than custom.
- The home automation system market is projected to grow from $57.71 billion in 2026 to $80.73 billion by 2032, per MarketsandMarkets, at a 5.8% compound annual growth rate.
- Warm minimalism, not cold chrome futurism, is the dominant direction in luxury interiors for 2026. Natural wood, matte metals, and stone are replacing high-gloss finishes.
- U.S. residential construction spending ran at a seasonally adjusted annual rate of $930.2 billion in May 2026, which means major remodels and new builds represent the optimal window to implement these systems cleanly.
- Infrastructure decisions made before walls close determine how seamlessly technology integrates. Retrofitting is expensive and rarely achieves the same visual result.
- The 2026 Kitchen Trends Report found that 78% of participants identified quartz as the top countertop choice and 72% favored transitional kitchen design, both of which align directly with the Stark kitchen aesthetic.
- Visible gadget clusters undermine the entire look. The goal is automation that disappears into the architecture, not technology that announces itself.
- Acoustic planning is the most overlooked element in hard-surface minimalist interiors. Open concrete-and-glass rooms sound harsh without deliberate absorption built into the design.
What the Iron Man House Actually Gets Right About Design

The Iron Man aesthetic is a design system, not a product list. Before chasing specific finishes or devices, it helps to understand the three principles that make those spaces feel the way they do: architectural restraint, embedded technology, and deliberate material contrast. These principles work together. Remove any one of them and the result reads as either sterile, cluttered, or gadget-heavy rather than genuinely resolved.
Architectural Restraint: The Discipline of Fewer Objects
Minimalist interior design is a design approach that reduces visual clutter, prioritizes clean lines, and uses fewer but higher-quality materials and objects. In practice, this means every piece earns its place. Nothing is decorative for decoration's sake.
For homeowners, this translates to a specific editing discipline. Built-in storage replaces freestanding furniture wherever possible. Furniture silhouettes stay low and horizontal to preserve sightlines. Color palettes stay narrow, typically two or three materials repeated throughout the space rather than a different finish in every room.
The mistake most people make is confusing minimalism with emptiness. Stark's spaces feel inhabited and warm. That warmth comes from texture: rough stone against smooth glass, matte wood against polished concrete, soft upholstery against hard geometry. The room is not empty. It is edited.
The Warm Minimalism Shift in 2026
Luxury interior design in 2026 has moved decisively away from the cold, chrome-heavy futurism that defined the early 2010s. The current direction, documented across practitioner publications and design trend coverage, favors natural woods, matte metals, stone, and technology that blends into architecture rather than announces itself.
This is good news for homeowners attempting the Stark aesthetic. The look is now more achievable and more durable than the version that required everything to be black glass and brushed steel. Warmer minimalism ages better, photographs better, and feels better to live in. The futuristic quality now comes from precision and concealment, not from surface finish.
Material Contrast as the Core Design Move
The rooms that read as Stark-like in real life share one consistent quality: they use material contrast deliberately. Warm against cool. Rough against smooth. Matte against reflective.
A practical starting point is to pick two anchor materials for each room and let everything else recede. In a living room, that might be a honed limestone floor against white oak millwork. In a kitchen, it might be quartz countertops against matte black cabinetry. The contrast creates visual interest without requiring decorative objects to do the work. This is the move that separates a designed room from an assembled one.
Why the Stark Aesthetic Is More Achievable Now Than Ever
The timing for this aesthetic is genuinely favorable. Three converging forces have made the Stark look more practical for real homeowners in 2026 than at any previous point.
First, the technology infrastructure has matured. The home automation system market is projected at $57.71 billion in 2026, and the competitive pressure at that scale has driven meaningful improvements in reliability, interoperability, and installation quality. The systems that once required custom programming and dedicated technicians now work more predictably and integrate across brands through shared standards.
Second, the construction market creates natural implementation windows. Residential construction spending ran at a seasonally adjusted annual rate of $930.2 billion in May 2026, with 1,427,000 housing starts recorded in June 2026. Every one of those new builds and major renovations represents an opportunity to wire and plan for integrated automation before walls close, which is when the work is cleanest and least expensive.
Third, buyer preferences have shifted toward exactly this aesthetic. Luxury buyers rated 69 features as "strongly wanted" across kitchens, technology, outdoor spaces, and specialty rooms, with a consistent emphasis on functionality embedded in the architecture rather than added on top of it. The market is pulling in the same direction as the aesthetic.
The practical implication is that homeowners who are planning a renovation or new build right now are working in the most favorable conditions this aesthetic has ever had. The materials are available, the technology works, and the design language is well-established enough that skilled contractors and integrators understand what the brief requires.
Smart Home Automation: Building the Invisible Infrastructure
Whole-home automation is a system that centrally controls multiple household functions, including lighting, climate, shading, security, and entertainment, through a unified interface or set of automated behaviors. This category most directly defines the Stark experience, and it is the one where planning sequence matters most.
Design the Wiring Before You Design the Room
The single most important decision in a Stark-style home is made before any finish goes on the wall. Structured cabling, conduit runs, power placement, and network infrastructure need to be planned and installed before walls close. Every clean wall panel, every seamlessly integrated speaker, every motorized shade that disappears into the ceiling reveal is only possible because someone ran the right wire to the right location before the drywall went up.
Retrofitting is expensive, disruptive, and almost never achieves the same visual result as a properly planned installation. If you are in a new build or a major renovation, this is the moment to invest in the infrastructure. If you are working in an existing home, prioritize the rooms where the aesthetic matters most and plan the retrofit carefully before purchasing any devices.
Choosing a Platform: Interoperability Over Lock-In
Interoperability is the ability of devices from different manufacturers to work together through shared standards and integrations. The current market is moving toward the Matter standard, which allows devices from different ecosystems to communicate reliably. This matters because the best piece for each category rarely comes from the same brand.
The main whole-home automation platforms worth considering at the residential level are Savant, Control4, and Crestron. These are professional-grade systems that require installation by certified integrators, but they deliver the unified control experience that makes a home feel genuinely automated rather than just connected. For homeowners who want a more accessible entry point, Lutron's lighting control systems integrate with most major platforms and deliver a noticeably different experience from standard smart switches.
The home automation market's projected growth through 2032 reflects increasing standardization rather than fragmentation, which means the investment in a quality platform now is less likely to become obsolete than it would have been five years ago.
Automation That Behaves Without Being Asked
The Stark aesthetic is not about controlling your home from an app. It is about a home that responds to context without requiring input. Occupancy sensors that adjust lighting when you enter a room. Shades that respond to sun position. Climate that learns your schedule. Music that follows you from room to room.
This requires designing automation behaviors, not just installing devices. The difference between a smart home and a Stark home is whether the technology requires your attention or disappears into the background.
The following table maps the major automation categories to their primary functions and representative vendors:
| Platform Category | Primary Function | Representative Vendors |
|---|---|---|
| Whole-home automation | Unified control of lighting, shades, climate, and scenes | Savant, Control4, Crestron |
| Lighting control | Scenes, dimming, circadian schedules, occupancy response | Lutron, Leviton, Philips Hue |
| Climate and energy management | HVAC optimization, air quality, scheduling | ecobee, Honeywell Home, Nest |
| Security and access control | Cameras, alarms, smart locks, entry permissions | Ring, ADT, Yale |
| Distributed audio | Whole-home music, invisible speaker integration | Sonos, Sonance, Klipsch |
| Network infrastructure | Reliable backbone for automation and streaming | Ubiquiti, Cisco, Araknis |
| Kitchen and appliance ecosystems | Connected cooking, refrigeration, and prep convenience | LG, Samsung, Sub-Zero/Wolf |
| Materials and architectural surfaces | High-performance finishes for the "precision" look | Caesarstone, Porcelanosa, Neolith |
Lighting Design for a High-Tech Contemporary Home
Circadian lighting is a lighting approach programmed to shift color temperature and intensity through the day to align with natural sleep-wake rhythms. In a well-designed home, lighting does more work than any other single design element. It defines the mood of a room, creates architectural depth, and determines whether a space feels cinematic or flat.
The Stark spaces read as dramatic because the lighting is layered and controlled, not because the fixtures are expensive or visible. In most cases, the fixtures are invisible.
The Three-Zone Layered Lighting Approach
Every room in a Stark-style home should have three distinct lighting layers working independently and together.
Ambient lighting provides the base level of illumination, typically from recessed fixtures or cove lighting that washes the ceiling or walls. Task lighting serves specific functional zones: the kitchen counter, the desk, the reading chair. Accent lighting creates depth by highlighting architectural features, artwork, or material texture.
The key is that each layer is independently dimmable and programmable. A single scene can shift the room from bright and functional to warm and cinematic in seconds. This is what makes the Stark aesthetic feel alive rather than static, and it is achievable in any room with proper planning and a quality lighting control system.
Concealed Fixtures and Architectural Integration
Visible light fixtures are a design choice. In a minimalist interior, they are often the wrong one. Recessed fixtures, LED strip lighting built into millwork, and cove lighting integrated into ceiling reveals all deliver light without adding visual objects to the room.
Where a pendant or floor lamp does appear, it should be chosen with the same discipline as a piece of furniture: the right silhouette, the right material, the right scale. One considered fixture reads as intentional. Three mismatched ones read as accumulated. The editing discipline that applies to furniture applies equally to lighting.
Motorized Shading as a Lighting Control Tool
Motorized shading is automated blinds or shades that open and close on schedules, sensor triggers, or app and voice commands. In a glass-heavy home, shading is not optional. It is how you control the quality of natural light throughout the day, manage heat gain, and create privacy without compromising the architectural openness that defines the aesthetic.
Lutron's Sivoia QS system is the professional standard for motorized shading integration. It works natively with most major automation platforms and can be programmed to respond to sun position, time of day, or occupancy. The result is a home that manages its own light quality rather than requiring manual adjustment throughout the day.
Modern Materials and Surfaces That Actually Work
The material palette of a Stark-style home is not complicated. It is disciplined. A small number of high-quality materials, used consistently and contrasted deliberately, creates more visual impact than a varied collection of finishes competing for attention.
Stone and Engineered Stone Surfaces
Quartz has become the dominant countertop material in high-performance kitchens. The 2026 Kitchen Trends Report found that 78% of industry participants identified it as the top choice. Brands like Caesarstone and Neolith produce large-format slabs that work equally well on countertops, waterfall islands, and feature walls. The appeal is practical as well as aesthetic: quartz is non-porous, highly durable, and available in formats that read as stone without the maintenance requirements.
For flooring, large-format porcelain tiles from Porcelanosa or similar manufacturers deliver the clean, continuous surface that makes a room feel architecturally resolved. Grout lines should be minimized through tile sizing and layout planning. The goal is a floor that reads as a single material, not a grid.
Warm Wood Against Hard Surfaces
White oak is the default choice for a reason. It is warm without being rustic, light without being cold, and it ages well. Used in millwork, cabinetry, and flooring, it provides the material warmth that keeps a minimalist interior from feeling sterile.
The contrast between white oak and a cooler material, whether concrete, stone, or matte black metal, is the core material move in most successful Stark-adjacent interiors. The proportions matter: the wood should be present enough to register as warm, but not so dominant that it reads as a cabin aesthetic. A rough ratio of 60% cooler materials to 40% warmer ones tends to hold the right tension.
Matte Metals Over Chrome
Chrome and high-gloss metals date quickly and read as decorative rather than architectural. Matte black, brushed brass, and aged bronze all integrate more naturally into a warm minimalist palette and perform better in real residential lighting conditions.
For hardware, plumbing fixtures, and architectural metalwork, the finish choice should be consistent throughout the home. Mixing metal finishes is a design decision that requires intention. Doing it accidentally creates visual noise that undermines the precision quality the aesthetic depends on.
Open Floor Plans, Spatial Transitions, and Architectural Layout
Open floor plans are a residential layout approach that removes or minimizes interior walls to create continuous, flexible living spaces. The Stark compound reads as open because the spaces flow into each other without visual interruption. The current direction in luxury design, though, is more nuanced than a single undivided volume.
Coverage of 2026 home builder award trends notes that the most successful new homes balance openness with thoughtful spatial transitions and flexible zones. Completely open plans can feel unresolved and acoustically harsh. The better approach is to define zones through ceiling height changes, material transitions, furniture placement, and lighting rather than walls.
Defining Zones Without Walls
A living area and a dining area in the same open volume can feel like two distinct rooms if the floor material changes at the transition, the ceiling height drops slightly over the dining zone, and the lighting is independently controlled. None of this requires a wall.
Furniture placement is the most accessible tool for zone definition. A large area rug anchors the seating group and creates a room within a room. A console table behind the sofa creates a visual boundary without blocking sightlines. A change in ceiling material or a dropped soffit marks a transition without enclosing the space. These are decisions that cost nothing structurally and make a significant difference in how a space reads.
Acoustic Planning in Hard-Surface Interiors
Open, hard-surfaced rooms look sleek and sound harsh. This is one of the most common mistakes in minimalist interiors and one of the least discussed. Concrete floors, glass walls, and high ceilings create reverberation that makes conversation uncomfortable and music unpleasant.
The solution is not to add soft furnishings as an afterthought. It is to plan acoustic absorption into the design from the beginning. Upholstered furniture, area rugs, acoustic panels integrated into millwork, and sound-absorbing ceiling treatments can all be designed to be invisible or intentional rather than remedial. Acoustic planning is infrastructure, not decoration.
Kitchen Technology and the Performance Kitchen Concept
The Stark kitchen is not a showroom kitchen. It is a performance space: highly functional, visually resolved, and equipped with technology that serves the cooking process rather than decorating it. The 2026 Kitchen Trends Report found that 72% of surveyed participants favored transitional kitchen design and 96% of industry experts expected neutral shades to remain the preferred kitchen color choice. Both findings align with the Stark kitchen aesthetic: clean, neutral, functional, and built to last.
Concealed Storage as a Design Principle
Minimalist kitchens fail quickly if everyday objects have nowhere to go. The design work in a high-performance kitchen is mostly storage planning: where does the coffee equipment live, where does the small appliance charging happen, where does the recycling go. Every object that lives on the counter is a design decision. Most of them should live somewhere else.
Integrated appliances, where the refrigerator, dishwasher, and sometimes even the range hood are concealed behind cabinetry panels, are the standard in this aesthetic. Sub-Zero and Wolf produce appliances specifically designed for panel-ready integration. The result is a kitchen that reads as millwork rather than appliance showroom.
Connected Appliances and Kitchen Automation
LG and Samsung both produce connected appliance ecosystems that integrate with major smart home platforms. The practical value is less about novelty and more about convenience: a refrigerator that tracks inventory, an oven that can be preheated remotely, a range hood that adjusts automatically to cooking conditions.
The design principle is the same as the rest of the home: technology should serve the function without announcing itself. A connected kitchen should feel like a better kitchen, not a kitchen with more screens on it.
Home Theater and Entertainment Spaces Without the Black Box
Hidden AV and integrated audio refers to audio-visual equipment designed to be concealed in walls, ceilings, cabinetry, or structural cavities. The Stark entertainment experience is not a dedicated black-box theater room. It is a living space where cinematic quality appears on demand and disappears when not in use.
This is technically achievable in most homes. The requirements are a robust structured wiring plan, a quality projection or display system, and speakers that integrate into the architecture rather than sitting on stands.
Distributed Audio Throughout the Home
Sonos remains the most accessible entry point for whole-home distributed audio. The system integrates with most major automation platforms, supports high-resolution audio, and the speakers are designed to be mounted in walls and ceilings rather than placed on furniture. For a more architectural approach, in-ceiling speakers from Sonance or Klipsch can be painted to match the ceiling and become effectively invisible.
The goal is music that follows you through the home without requiring you to manage it. This is an automation behavior, not just a hardware decision. The system should know where you are and respond accordingly.
Display Integration in Living Spaces
A large display that disappears when not in use is one of the most impactful single upgrades in a Stark-style living room. Samsung's The Frame television is designed to display artwork when not in use and integrates into a room as a framed object rather than a black rectangle. For a more architectural solution, motorized lift systems can conceal a display in a credenza or cabinet and raise it on demand.
Projection is the other option for large-format display without a permanent screen presence. A short-throw projector paired with a motorized screen that retracts into the ceiling delivers a genuinely cinematic experience in a room that reads as a living room when the screen is up. The technology is mature, the installation is clean when planned properly, and the result is exactly the kind of on-demand transformation that defines the Stark aesthetic.
Tools and Solutions: The Vendor Landscape
The following categories represent the main procurement decisions in a Stark-style home. Vendors are listed as examples within each category, not as ranked recommendations.
CategoryWhat It DoesExample VendorsWhole-home automation platformsCentralizes lighting, shades, climate, scenes, and routinesSavant, Control4, CrestronLighting control systemsSupports scenes, dimming, circadian schedules, and occupancy-based behaviorLutron, Leviton, Philips HueClimate and energy managementOptimizes HVAC, air quality, energy use, and schedulingecobee, Honeywell Home, NestSecurity and access controlManages cameras, alarms, smart locks, and entry permissionsRing, ADT, YaleInvisible AV and home theaterDelivers distributed audio, projection, and media rooms with minimal visual clutterSonos, Sonance, KlipschKitchen and appliance ecosystemsAdds connected cooking, refrigeration, and meal-prep convenienceLG, Samsung, Sub-Zero/WolfMaterials and architectural surfacesEnables the high-performance finish through durable, low-maintenance surfacesCaesarstone, Porcelanosa, NeolithIntegrated networking infrastructureProvides the backbone for reliable automation and streamingUbiquiti, Cisco, Araknis
For the furnishing layer, where the architecture and technology decisions translate into actual pieces that live in the room, First Chair pulls across West Elm, CB2, Crate and Barrel, Pottery Barn, Lulu and Georgia, and other retailers to build cohesive room concepts using real furniture. The platform is particularly useful for a Stark-adjacent brief because it handles the cross-retailer coordination that this aesthetic requires. The right sofa, the right rug, and the right lighting rarely come from the same catalog, and managing that across thirty open tabs is where most people lose momentum. First Chair holds the cohesion across all of it.
Best Practices for Executing the Stark Aesthetic
- Design the wiring first. Run structured cabling, power, and conduit before finishes so lighting, AV, security, and future upgrades can be concealed cleanly. This is the decision that determines how good everything else can look.
- Favor discreet technology. Choose devices and interfaces that disappear into millwork, ceilings, or wall systems instead of visible gadget clusters. The aesthetic depends on technology that is felt rather than seen.
- Use layered lighting with programmable scenes. Combine ambient, task, and accent lighting with independently dimmable circuits to create a cinematic atmosphere without overdecorating. Lighting does more design work than any other single element.
- Prioritize warm minimalism over cold minimalism. Use natural wood, stone, matte metals, and restrained palettes to keep the futuristic look from feeling sterile. The warmth is what makes the precision feel livable.
- Build around interoperability. Choose systems that integrate reliably across brands and categories to avoid fragmented control and upgrade headaches. The Matter standard is the current benchmark for cross-brand compatibility.
- Treat the kitchen as a performance space. Conceal storage, integrate appliances behind panel-ready cabinetry, and eliminate counter clutter. The kitchen should read as millwork, not appliance showroom.
- Plan acoustic absorption before the room is finished. Hard-surface minimalist interiors sound harsh without deliberate absorption built into the design. Address this in the architecture, not as an afterthought.
- Define zones through material and light, not walls. Use ceiling height changes, floor material transitions, and independently controlled lighting to create spatial definition in open plans without enclosing the space.
Common Mistakes That Undermine the Aesthetic
Overusing black glass and chrome. This creates a dated sci-fi look rather than a durable luxury aesthetic. Matte metals and natural stone age significantly better and read as more considered in real residential lighting.
Treating smart devices as decorations. Visible gadget clusters, tablet controllers mounted on walls, and exposed cable runs all undermine the seamless, architected feel the aesthetic requires. If a device is visible, it should be chosen as carefully as a piece of furniture.
Buying devices before defining the system architecture. Point solutions purchased without a platform strategy lead to app sprawl, incompatible ecosystems, and weak reliability. Define the control architecture first, then select devices that integrate with it.
Skipping acoustic planning. Open, hard-surfaced rooms look sleek and sound harsh. Reverberation in a concrete-and-glass space makes conversation uncomfortable and music unpleasant. This needs to be addressed in the design phase, not after move-in.
Ignoring hidden storage. Minimalist interiors fail quickly if everyday objects have nowhere to go. The design work in a minimalist home is mostly storage planning. If the storage is not designed in, the clutter will be designed out by reality.
Underplanning network and power resilience. Automation depends on robust networking, consistent coverage throughout the house, and backup power for critical systems. A home that loses its automation every time the router reboots does not feel Stark-like. It feels frustrating.
Making everything open-plan. Current luxury trends favor more thoughtful spatial transitions and flexible zones rather than one continuous undivided volume. Completely open plans can feel unresolved and acoustically harsh. Define zones deliberately.
How First Chair Helps You Execute This Aesthetic
The challenge with a design direction this specific is that execution requires more than inspiration. You can save a hundred images of Stark-adjacent interiors and still not know which sofa works in your actual room, which rug grounds the space without competing with the floor material, or which lighting fixtures disappear into the ceiling the way you want them to.
If you are working toward a high-tech minimalist aesthetic, whether you describe it as Stark-inspired, warm brutalist, or Japandi but more architectural, First Chair translates that direction into real, shoppable pieces that work together in your specific space. The platform is built for exactly the problem this aesthetic creates: the right room rarely comes from a single catalog, and managing cross-retailer cohesion across dozens of open tabs is where most people lose momentum and make expensive mistakes.
For homeowners working through a major renovation or new build, the furniture buying guide is a useful starting point for understanding how to sequence furnishing decisions alongside construction timelines. For anyone trying to pull together a living room that reads as intentional rather than assembled, the article on avoiding furniture decision fatigue addresses the specific paralysis this aesthetic can create. And if you are starting from a photo of a space you love, whether it is a hotel lobby, a design magazine spread, or a frame from the film itself, the photo-to-living-room workflow is exactly what it sounds like.
Frequently Asked Questions
What design principles define the Iron Man house aesthetic?
The Stark aesthetic rests on three principles working together: architectural restraint (fewer objects, more presence), embedded technology (automation that disappears into the architecture), and deliberate material contrast (warm against cool, rough against smooth). The rooms feel expensive because they contain fewer objects chosen with more discipline, not because they contain more of everything.
How much does whole-home automation cost for a residential installation?
Costs vary significantly based on home size, platform choice, and scope of integration. Entry-level systems using consumer-grade devices can start in the low thousands. Professional-grade platforms like Control4, Savant, or Crestron with full lighting, shading, climate, and AV integration typically run from $30,000 to well over $100,000 for larger homes, including hardware and installation. The most cost-effective window is always during new construction or major renovation, when infrastructure can be installed before walls close.
What is the difference between a smart home and a fully automated home?
A smart home typically refers to individual connected devices that can be controlled remotely or via voice commands, such as a smart thermostat, smart locks, or smart bulbs. A fully automated home uses a unified platform that coordinates all of those systems into programmed behaviors and scenes that respond to context without requiring manual input. The Stark aesthetic requires the latter: a home that behaves intelligently rather than one that simply responds to commands.
Which materials work best for a minimalist high-tech interior?
The most durable material palette for this aesthetic combines large-format porcelain or engineered stone for floors and surfaces, white oak for millwork and cabinetry, quartz for countertops, and matte metals (black, brushed brass, or aged bronze) for hardware and architectural details. The 2026 Kitchen Trends Report found that 78% of industry participants identified quartz as the top countertop choice, which aligns with both the aesthetic and practical durability requirements.
Can the Stark aesthetic work in a smaller home or apartment?
Yes, and in some ways it works better. The discipline required by the aesthetic, fewer objects, built-in storage, consistent materials, and embedded technology, is exactly what makes smaller spaces feel resolved rather than cramped. The key adjustments are scale (furniture silhouettes need to be proportional to the room) and storage planning (every object needs a designated concealed location). The furniture guide for small city apartments covers the specific decisions that make this work in tighter footprints.
What is the biggest mistake people make when attempting this aesthetic?
Buying devices before defining the system architecture. Point solutions purchased without a platform strategy lead to app sprawl, incompatible ecosystems, and visible device clutter that directly undermines the look. The sequence matters: define the control architecture first, plan the wiring infrastructure second, select devices that integrate with the platform third, and choose finishes and furniture last. Most people do this in reverse order and spend significantly more money achieving a significantly worse result.
Conclusion: From Inspiration to a Room That Actually Works
The Iron Man house is not a fantasy. It is a design system built on principles that are commercially available, technically mature, and increasingly aligned with where luxury residential design is already heading. The global smart home market is projected to reach $887.4 billion by 2033. The contractors and integrators who know how to execute this work exist in every major market.
What separates the homeowners who pull this off from the ones who end up with an expensive collection of mismatched gadgets and finishes is sequence and discipline. Infrastructure before finishes. System architecture before devices. Material palette before furniture. Editing before accumulating.
The aesthetic rewards clarity of intention more than size of budget. A 900-square-foot apartment with the right material contrast, concealed storage, layered lighting, and a single well-chosen automation system can feel more Stark-like than a 5,000-square-foot house full of visible technology and competing finishes.
If you are ready to move from inspiration to a room you can actually build, start with your room on First Chair and describe the direction you are working toward. The platform translates that brief into real, shoppable pieces that work together, sourced across multiple retailers, with the cross-catalog cohesion that this aesthetic requires.