There is a specific kind of frustration that comes with a kitchen that almost works. You bought the house in Denver or signed the lease in Chicago, walked into the kitchen on move-in day, and thought: this will do for now. Two years later, it still feels like it belongs to whoever lived there before. The cabinetry is fine. The appliances function. But every time you walk in to make coffee, something feels off. Too cold. Too generic. Not yours.
The kitchen is the room people spend the most time in and, consistently, the last room they feel confident decorating. Unlike a living room, where a rug and a few considered pieces can shift everything, kitchens have fixed elements: cabinetry, countertops, appliances, layout. The design challenge is not starting from scratch. It is working with those constraints intentionally, making choices that feel personal rather than default.
The good news is that a kitchen does not need a full renovation to feel transformed. The right lighting, the right hardware, and a few targeted material decisions can shift the entire character of a space. The challenge is knowing which changes will actually move the needle, and having the confidence to commit to them rather than endlessly researching alternatives.
This guide covers 28 practical, specific approaches to kitchen decorating, organized by category so you can focus on the areas that matter most to your space. Whether you are planning a full renovation or working with what you have, each idea is grounded in how real kitchens actually function and how real design decisions actually land.
What you will learn:
- How to choose a color palette that makes your kitchen feel cohesive rather than assembled
- How layered lighting changes the character of a room more than almost any other single change
- Which cabinetry and hardware decisions have the highest visual return
- When open shelving works and when it creates more problems than it solves
- How to make a small kitchen feel functional and intentional rather than cramped
- What the data shows about how homeowners are investing in kitchens right now
- How to move from inspiration to actual, purchasable pieces without the endless-tab spiral
Key Takeaways
- Major kitchen remodel spending reached a median of $55,000 in mid-2023, up 22% year-over-year, according to the Houzz 2024 U.S. Kitchen Trends Study.
- Minor kitchen remodels (partial updates without full cabinet replacement) had a median spend of $18,000 in mid-2023, more than double the $8,000 median recorded in mid-2020.
- Open-concept layouts are gaining ground again: 43% of homeowners opened their kitchens to nearby rooms in 2024, up from 38% in 2022.
- Green cabinetry rose to 16% of UK kitchen renovations in 2024, nearly matching grey at 19%, reflecting a broader shift toward color and natural materials.
- The global smart kitchen market is projected to grow from $18.75 billion in 2024 to $36.26 billion by 2029, a 14.10% compound annual growth rate.
- Layered lighting (ambient, task, and accent) is one of the highest-impact, lowest-cost changes available in a kitchen with good bones.
- The U.S. residential remodeling market has remained above $600 billion through 2024 and 2025, driven by aging housing stock and sustained homeowner investment.
- Hardware replacement is the single fastest way to change how existing cabinetry reads, with no structural work required.
What Kitchen Decorating Actually Means
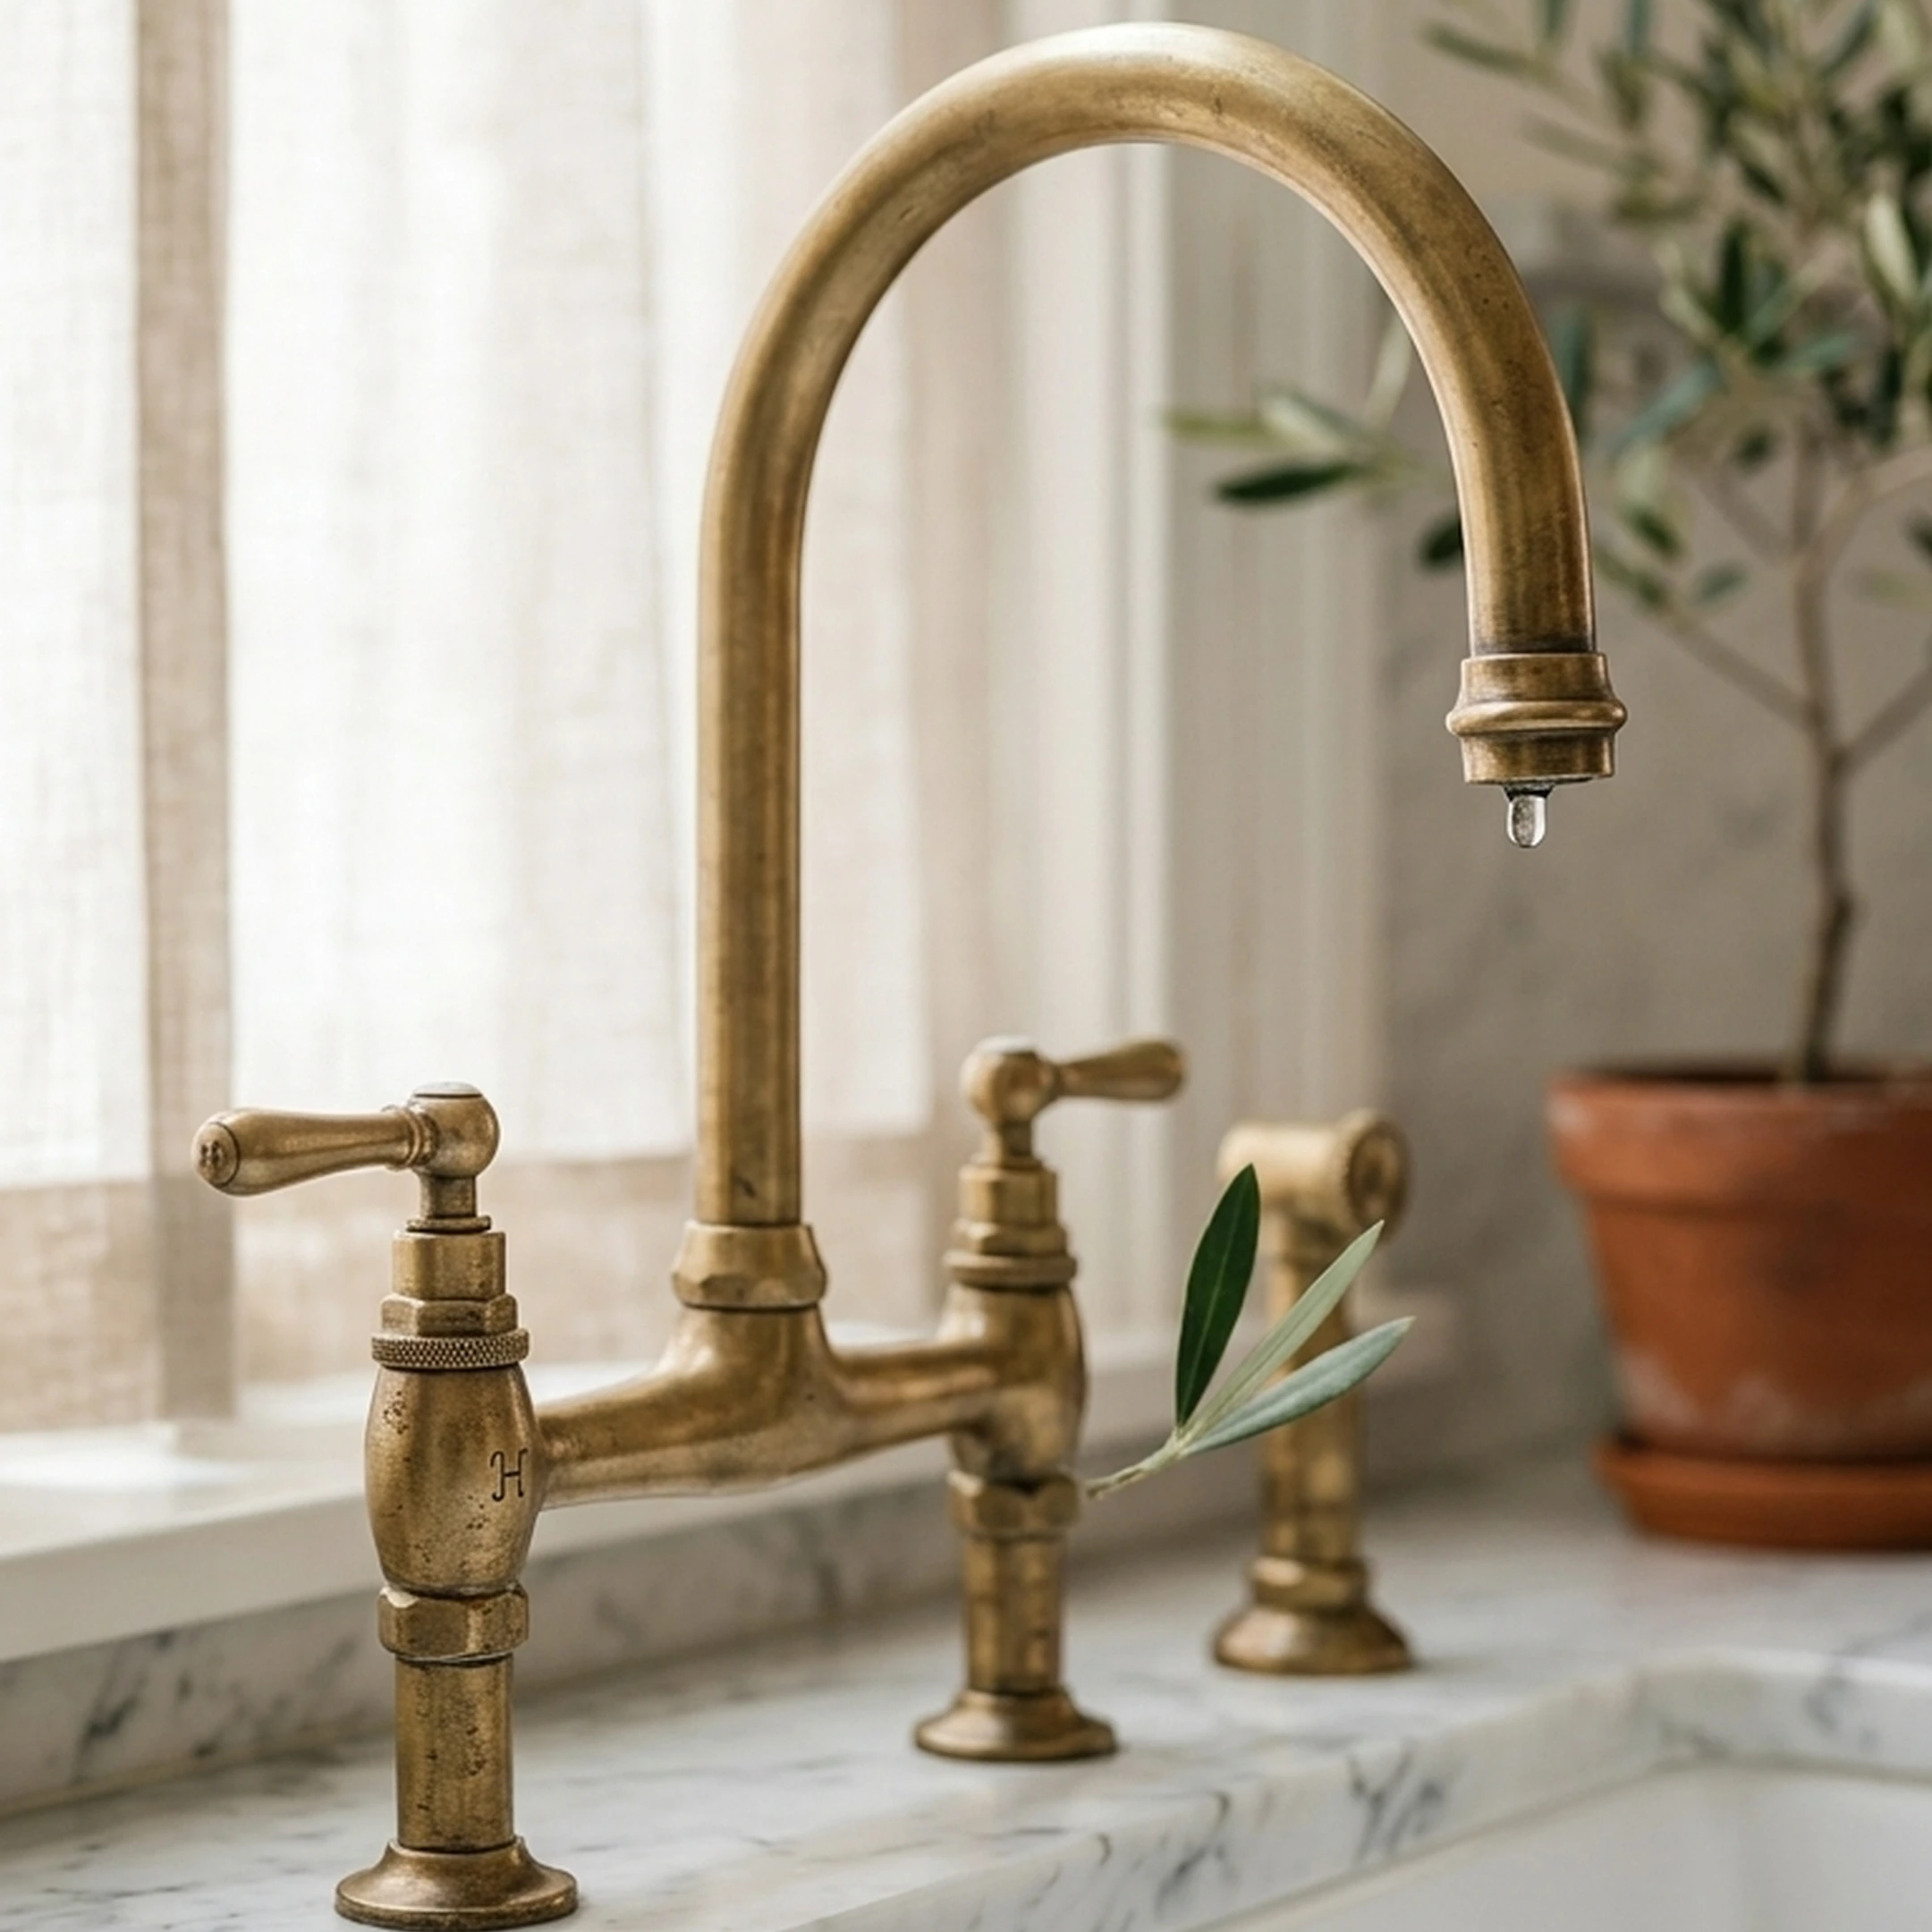
Kitchen decorating is the practice of making intentional choices about the visual, material, and functional elements of a kitchen space, working with fixed structural elements to create a room that feels cohesive, personal, and considered.
This definition matters because it separates decorating from renovation. A renovation replaces fixed elements: cabinetry, countertops, appliances, flooring. Decorating works within those elements, or makes targeted changes to specific surfaces and details. The two overlap, but they are not the same project, and conflating them is one of the main reasons people feel paralyzed before they start.
Most kitchens have more design flexibility than their owners realize. Paint, hardware, lighting, open shelving, textiles, and a few well-chosen accessories can shift a kitchen from generic to genuinely personal without touching a single cabinet box.
Why Kitchen Investment Is at a Historic High
The structural conditions driving kitchen renovation spending are worth understanding before making decisions about your own project. They explain why costs have risen, what the market expects, and where the real value lies.
The Remodeling Market Context
Home improvement spending in the United States rose from $404 billion in 2019 to $611 billion in 2022, a 51% increase driven by pandemic-era behavioral shifts toward greater home investment. The Harvard Joint Center for Housing Studies estimates spending remained at $603 billion in 2024, roughly 50% above pre-pandemic levels, with projections holding near that level through 2025.
Kitchens consistently rank among the highest-spend and highest-impact projects within that broader market. The average homeowner spent nearly $4,700 on improvements in 2023, approximately 9% above the previous market peak in 2007. For homes built before 1980, average improvement spending was 24% higher than for newer homes, and maintenance spending was 76% higher, which means older housing stock drives disproportionate kitchen investment.
What Homeowners Are Actually Spending on Kitchens
The Houzz 2024 U.S. Kitchen Trends Study (based on a survey of 3,437 homeowners who completed or planned a kitchen remodel) provides the most granular spending data available. Major kitchen remodels, defined as projects replacing at least all cabinets and appliances, reached a median spend of $55,000 in mid-2023. That figure represents a 22% year-over-year increase and is nearly 60% above the mid-2020 median of $35,000.
Minor remodels, which update parts of the kitchen without full cabinet or appliance replacement, had a median spend of $18,000 in mid-2023, up 29% year-over-year and more than double the $8,000 median in mid-2020.
These figures establish the context for decision-making: serious kitchen projects now typically fall in the mid-five-figure range for major work, and even partial updates represent meaningful investment. That context makes the case for intentional, targeted decisions rather than incremental changes that do not add up to a coherent room.
The Smart Kitchen Shift
Technology is changing what homeowners expect from kitchen appliances. The global smart kitchen market was valued at $18.75 billion in 2024 and is projected to reach $36.26 billion by 2029, a 14.10% compound annual growth rate. In the UK, 44% of homeowners chose appliances with high-tech capabilities in 2024, with Wi-Fi connectivity adoption rising from 18% in 2023 to 27% in 2024.
For most homeowners planning a kitchen update, this does not mean replacing every appliance. It means considering connectivity and integration when making appliance decisions, particularly for refrigerators, ovens, and dishwashers where smart features have become standard at the mid-range price point.
Color Palettes and Paint Ideas for Modern Kitchens
A kitchen color palette is the set of two to four tones that govern the room's visual weight: cabinetry, walls, countertops, and hardware. The most successful palettes have contrast without chaos. One dominant tone, one secondary tone, and one accent is usually enough.
How to Choose a Color Palette That Works
Color is the fastest way to change how a kitchen feels, and it is also the decision most people overthink. The goal is not to pick a trending color. The goal is to pick a color that makes the room feel like it belongs to you.
For kitchens with white or off-white cabinetry, the primary risk is coldness. Warm the room with aged brass hardware, a terracotta or sage backsplash tile, or a wood-toned island. For kitchens with darker cabinetry, the risk is heaviness. Counter it with lighter countertops, open shelving on at least one wall, and layered lighting.
1. Commit to Warm White, Not Bright White
Bright white reads clinical in kitchens. Warm whites (Benjamin Moore White Dove, Sherwin-Williams Alabaster) read clean but livable. If your cabinetry is already bright white, pull warmth in through hardware, textiles, and wood accents rather than repainting. The room does not need to be repainted to feel warmer; it needs warm materials introduced at the right scale.
2. Try Green Cabinetry as a Neutral
Green has moved from accent to anchor in kitchen design. Green cabinetry rose to 16% of UK kitchen renovations in 2024, nearly matching grey at 19%. Sage, forest, and olive greens work particularly well with brass hardware and stone countertops. They read as sophisticated without feeling trend-dependent, which matters when cabinetry is a 10-plus-year decision.
3. Use a Two-Tone Cabinet Approach
Upper cabinets in a lighter tone, lower cabinets in a deeper one. This grounds the room visually and breaks up the monotony of a single cabinet color across an entire kitchen. The contrast does not need to be dramatic: cream uppers with warm grey lowers, or white uppers with a muted sage lower register. The two-tone approach also works well when you are painting existing cabinets rather than replacing them, because it allows you to start with one set and evaluate before committing to the full room.
4. Paint the Ceiling a Shade Darker Than the Walls
Most people paint kitchen ceilings white by default. Painting the ceiling one shade deeper than the wall color creates a sense of enclosure that feels cozy rather than cramped, particularly in open-plan kitchens where the ceiling is the only surface that defines the kitchen zone. This is a low-cost change with a disproportionate visual effect.
Kitchen Lighting Design: Ambient, Task, and Accent Lighting
Lighting is the most underestimated element in kitchen design. Most kitchens are lit with a single overhead fixture that creates flat, shadowless light. Layered lighting changes the entire character of a room, and it is one of the few changes that affects how the kitchen feels at every hour of the day.
The Three-Layer Lighting Framework
A well-lit kitchen uses three types of light working together:
The key requirement for ambient lighting is that it be dimmable. A kitchen that cannot be dimmed cannot feel intimate. This is a $20 dimmer switch change that most homeowners skip and then wonder why the kitchen feels harsh in the evening.
5. Replace Recessed Lighting with Dimmable Fixtures
If your kitchen has only recessed can lights, add a dimmer switch as a first step. The ability to lower the ambient light level in the evening changes how the room feels entirely, and it costs almost nothing compared to any other lighting upgrade.
6. Add a Statement Pendant Over the Island
A single pendant or a cluster of two to three pendants over the kitchen island is one of the most impactful visual changes available without touching the cabinetry. Scale matters: the pendant diameter should be roughly one-third the width of the island. Rejuvenation and Anthropologie Home both carry pendants that work well in kitchens that lean warm and collected.
7. Install Under-Cabinet Task Lighting
Under-cabinet lighting eliminates the shadow that overhead fixtures cast on countertops. LED strip lights or puck lights mounted to the underside of upper cabinets are the practical choice. Warm white (2700K to 3000K) keeps the tone consistent with the rest of the room. This is one of the highest-return lighting upgrades available: inexpensive, easy to install, and immediately useful for actual cooking.
8. Use Warm Bulb Temperatures Throughout
Mixing cool and warm bulb temperatures in the same kitchen creates visual dissonance that is hard to name but easy to feel. Stick to 2700K to 3000K throughout. If you have existing fixtures with cool bulbs, swap them before adding new ones. Consistency in color temperature is the difference between a kitchen that feels designed and one that feels assembled from different eras.
Cabinetry Styles and Hardware Selection
Cabinetry is the single largest visual element in most kitchens. Short of replacing it entirely, hardware is the most effective way to change how cabinetry reads.
Cabinetry Style Overview
The table below summarizes the most common cabinetry styles, their visual character, and the hardware that typically works best with each.
Cabinet StyleVisual CharacterHardware That Works BestShakerClean, versatile, transitionalBin pulls, cup pulls, simple bar handlesFlat-front (slab)Modern, minimalIntegrated pulls, thin bar handlesRaised panelTraditional, formalKnobs, ornate bin pullsBeadboardCottage, relaxedCeramic knobs, simple cup pullsGlass-frontOpen, collectedKnobs, small bar pulls
9. Swap Hardware Before Anything Else
If your cabinetry is in good condition but feels dated, hardware is the first thing to change. Aged brass, unlacquered brass, and matte black are the most versatile finishes right now. Avoid mixing more than two metal finishes in the same kitchen: hardware, faucet, and light fixtures should feel coordinated, not matched. Matching is what showrooms do. Coordinating is what designers do.
10. Choose Hardware Scale Intentionally
Oversized hardware on small drawers looks proportionally wrong. A 96mm bar pull on a standard upper cabinet door reads as considered. A 128mm pull on the same door reads as trying too hard. Match the pull length to roughly 30 to 40 percent of the drawer or door width for the most balanced result. This is a rule most hardware companies do not tell you because they want you to buy the largest option.
11. Consider Shaker Cabinets as a Long-Term Investment
Shaker-style cabinetry is the most versatile option available. It reads as traditional with ornate hardware and warm tones, and reads as modern with flat bar pulls and a painted finish. If you are replacing cabinetry and want something that will not feel dated in five years, shaker is the safer choice. The style has remained dominant precisely because it adapts rather than dates.
12. Paint Existing Cabinets Instead of Replacing Them
A professional cabinet paint job costs a fraction of full replacement and can completely transform a kitchen. The key is proper preparation: sanding, priming, and using a cabinet-specific paint (Benjamin Moore Advance is a widely trusted option). The finish matters as much as the color. A poorly executed paint job will look worse than the original cabinetry within a year.
Backsplash Materials and Installation Trends
The backsplash is the kitchen's most expressive surface. It is also the one most people play too safe with, defaulting to standard subway tile in a standard orientation because it feels like the lowest-risk choice.
How to Choose a Backsplash That Works
A backsplash should do one of two things: provide quiet texture that supports the rest of the room, or serve as the room's focal point. Trying to do both at once usually results in visual noise. Decide which role the backsplash is playing before choosing a material.
13. Use Subway Tile as a Neutral, Not a Default
Subway tile is not boring. It is a neutral. The mistake is treating it as a default rather than a choice. If you are using subway tile, make deliberate decisions about grout color (dark grout reads more intentional than white), orientation (vertical stack reads more modern than horizontal), and finish (glossy reads traditional; matte reads contemporary). The same tile can read completely differently depending on these three variables.
14. Try Zellige or Handmade Tile for Texture
Zellige tile, a Moroccan handmade ceramic with natural variation in color and surface, has become one of the most popular backsplash choices for kitchens that want warmth without pattern. The variation in each tile creates a surface that catches light differently throughout the day. It works particularly well in kitchens with warm wood tones and aged brass hardware, and it photographs beautifully, which matters if you ever sell the home.
15. Extend the Backsplash to the Ceiling Behind the Range
Taking the backsplash material from counter height all the way to the ceiling behind the range creates a focal point that reads as intentional and architectural. It works with almost any tile choice and makes the range feel like a designed moment rather than an appliance. This is a relatively low-cost change (more labor than material) with a disproportionate visual effect.
16. Consider Slab Stone as a Backsplash
Using the same stone as the countertop for the backsplash, a slab backsplash, creates a seamless, high-end look that is particularly effective in kitchens with strong veining in the stone. It is a higher-cost option but one of the most visually impactful available, and it eliminates the grout maintenance that comes with tile.
Kitchen Island Design and Functionality
The kitchen island is the room's workhorse. It is also the piece most likely to be the wrong size, the wrong height, or the wrong material for the space it occupies.
Island Sizing and Proportion Rules
An island needs at least 42 inches of clearance on all sides for comfortable movement. In kitchens under 150 square feet, a fixed island often creates more problems than it solves. A rolling butcher block cart gives you the surface area without the permanence, and it can be moved when you need the floor space.
For homeowners dealing with small apartment kitchens, the same principle applies: a piece that earns its footprint is always better than a piece that fills space.
17. Differentiate the Island from the Perimeter Cabinetry
An island in a contrasting color or material from the perimeter cabinetry reads as intentional and designed. A darker island against lighter perimeter cabinets grounds the room. A wood-toned island against painted cabinetry adds warmth. The contrast does not need to be dramatic to be effective; even a slightly different tone in the same color family creates enough visual separation to make the island feel like a considered piece rather than an extension of the cabinetry.
18. Add Seating That Fits the Island Height
Standard counter height is 36 inches; bar height is 42 inches. Counter-height stools (24 to 26 inches seat height) and bar-height stools (28 to 30 inches seat height) are not interchangeable. Measure before buying. Backless stools work better in tight kitchens because they tuck fully under the counter when not in use, reclaiming visual and physical space.
19. Use the Island for Storage, Not Just Surface Area
An island without storage is a missed opportunity. Deep drawers on one side for pots and pans, a wine rack or open shelving on the seating side, or a built-in trash and recycling pullout are all practical additions that make the island earn its footprint. The storage function is what separates a well-designed island from a large table.
20. Consider a Waterfall Edge on the Island Countertop
A waterfall countertop, where the stone continues down the side of the island to the floor, is one of the most visually striking details in contemporary kitchen design. It works best with stone that has strong veining or movement. It is a higher-cost detail, but it makes the island feel like furniture rather than cabinetry, which is the visual effect most people are trying to achieve.
Countertop Materials and Finishes
Countertops are a long-term decision. The material you choose affects maintenance, durability, and the visual tone of the entire kitchen. Choosing based on aesthetics alone, without accounting for how you actually use the kitchen, is one of the most common and expensive mistakes homeowners make.
Countertop Material Comparison
The table below compares the most common countertop materials across the dimensions that matter most for decision-making.
Cost ranges are approximate for 2026 and vary significantly by region, fabricator, and material grade.
21. Choose Quartz for Low-Maintenance Durability
Engineered quartz (Caesarstone and Silestone by Cosentino are the standard references) is non-porous, scratch-resistant, and does not require sealing. For busy kitchens, it is the most practical choice. The visual range has expanded significantly: current quartz options convincingly replicate marble veining without the maintenance demands of natural stone.
22. Use Butcher Block for Warmth in a Specific Zone
A full butcher block countertop requires regular oiling and is vulnerable to water damage near the sink. A butcher block section on the island, paired with stone on the perimeter, adds warmth and material contrast without the maintenance burden of a full installation. This is the approach most designers use when a client wants the warmth of wood but the practicality of stone.
23. Consider a Leathered or Honed Finish Instead of Polished
Polished stone shows fingerprints and water spots. A leathered or honed finish on granite or quartzite reads as more matte and textured, hides daily wear better, and often feels more current than the high-gloss alternative. This is a finishing decision made at fabrication, not a material change, so it does not add significant cost.
Open Shelving vs. Closed Storage Solutions
Open shelving is one of the most debated topics in kitchen design. The honest answer is that it works well for some people and poorly for others, and the difference is almost entirely about how you actually use your kitchen, not about what looks good in photos.
When Open Shelving Works and When It Does Not
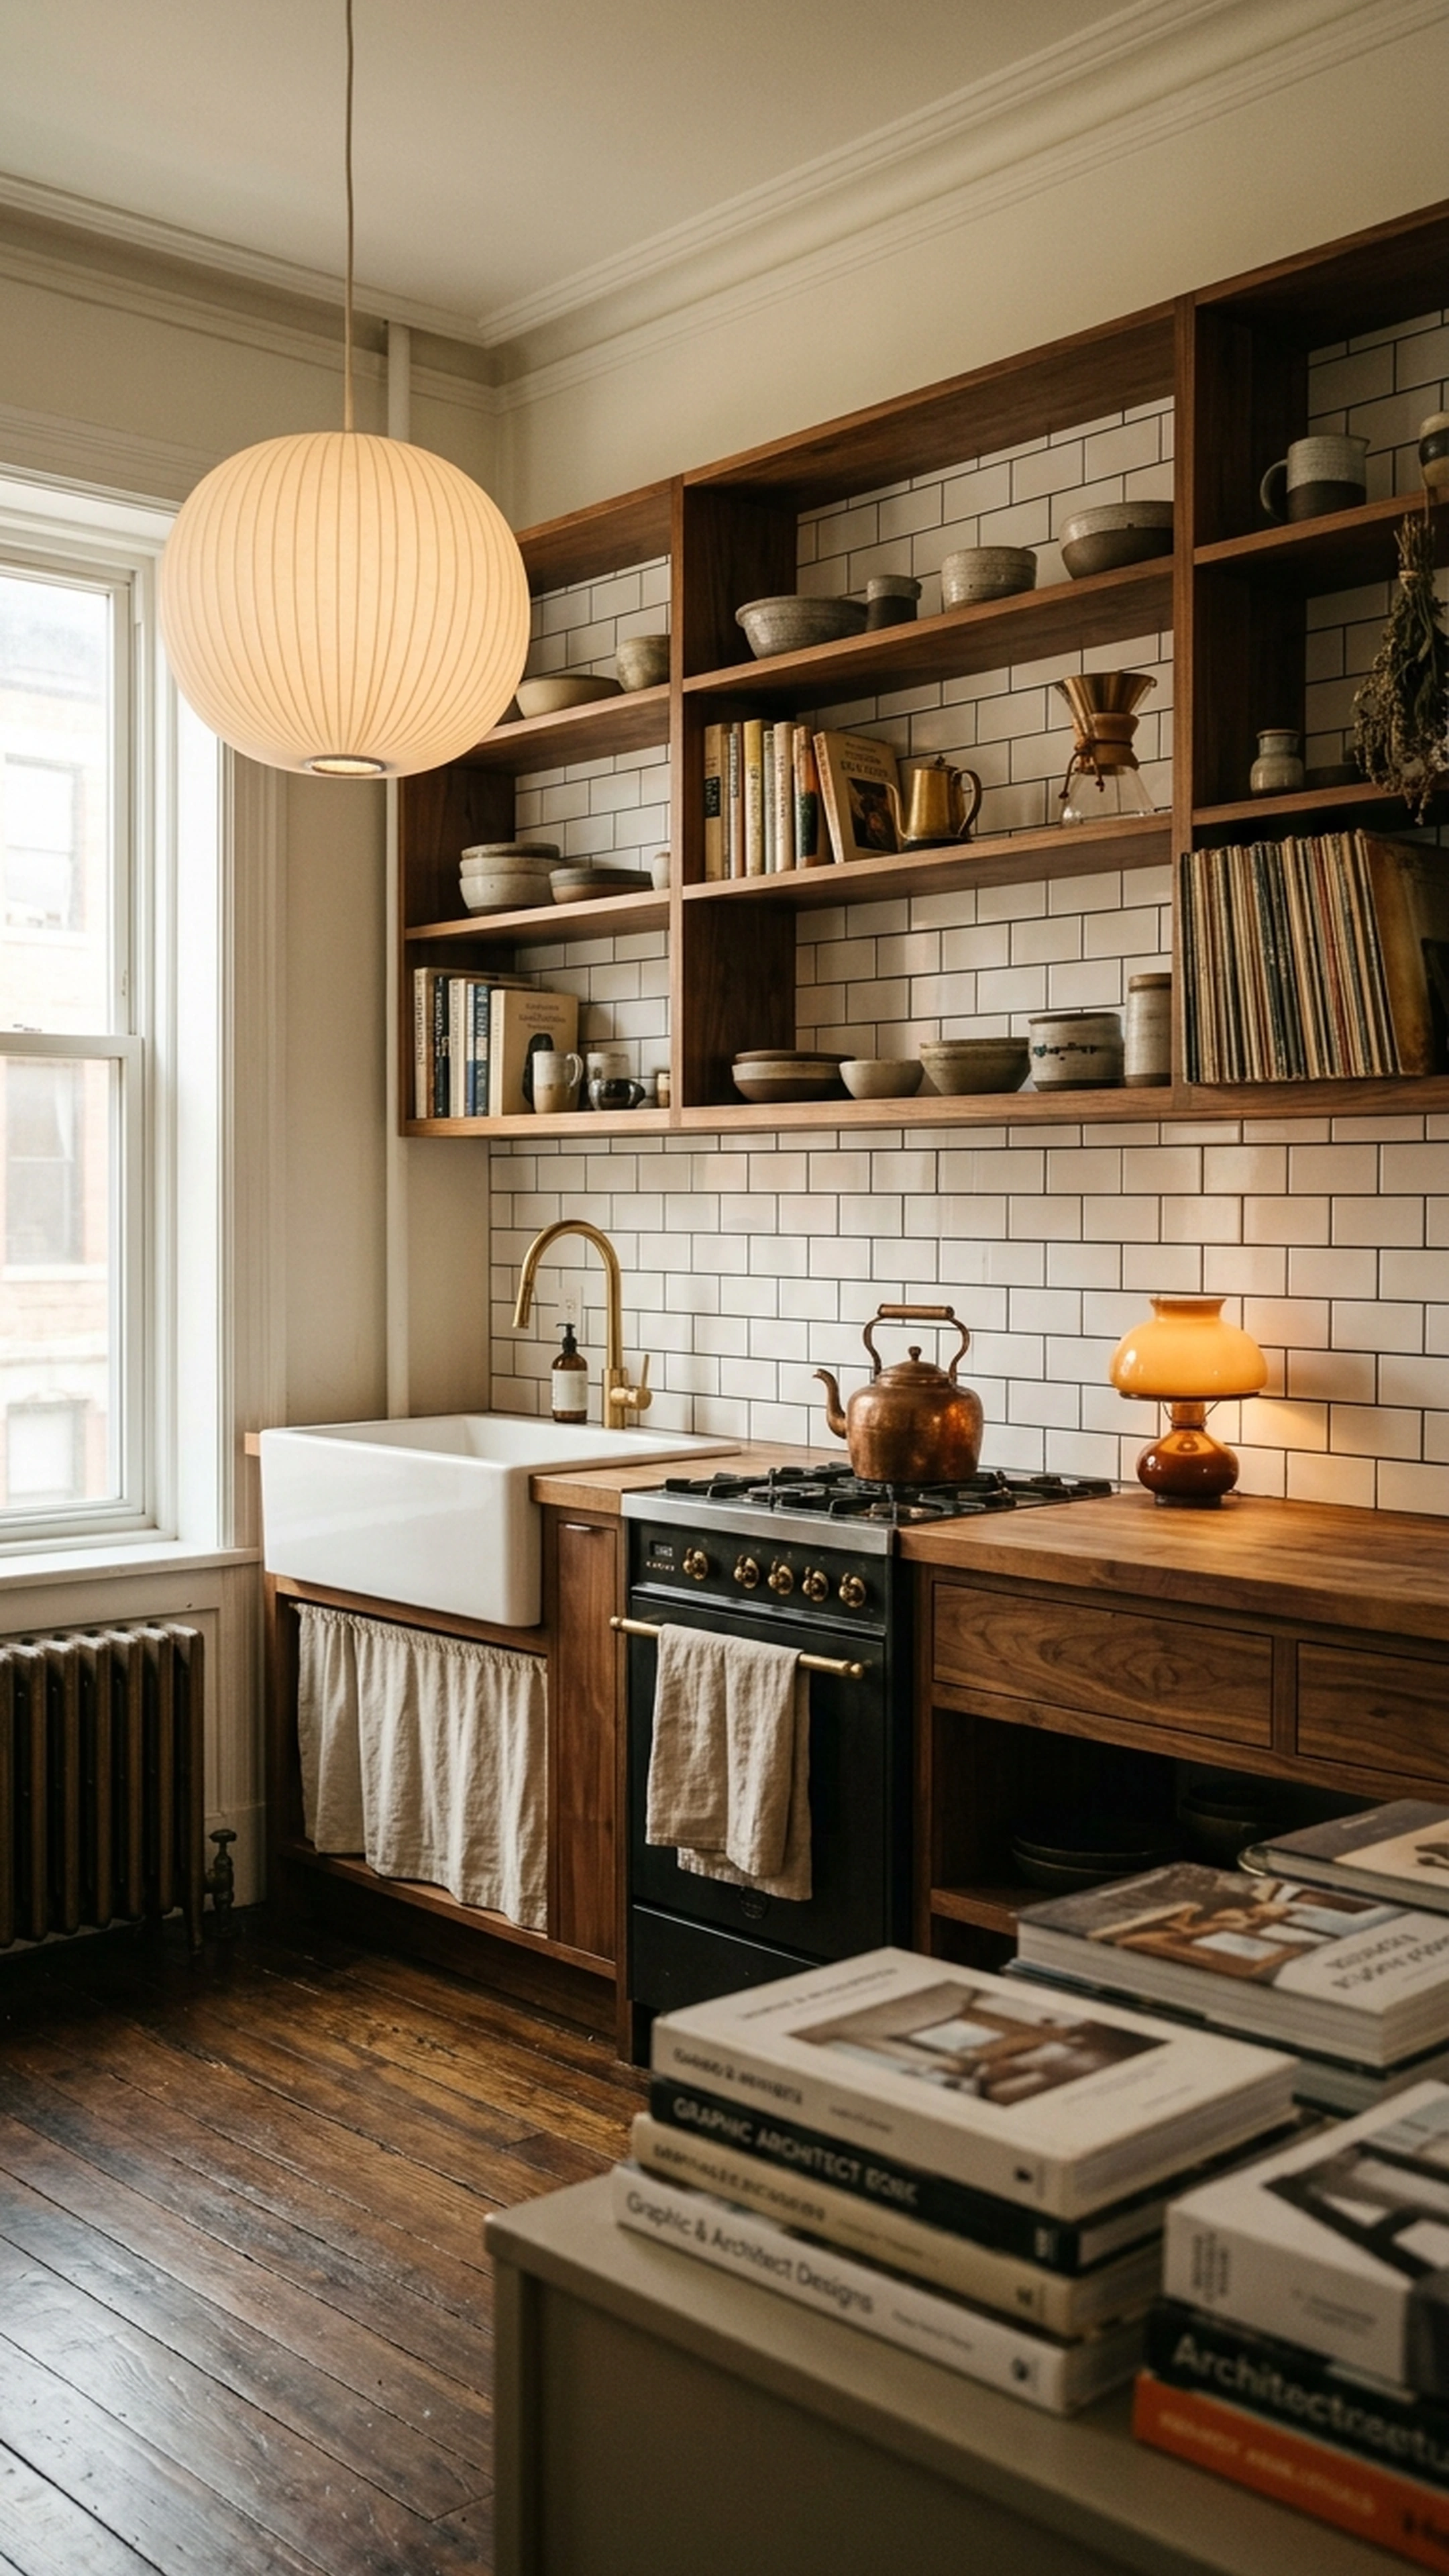
Open shelving works when the items on display are worth displaying. Edited collections of ceramics, glassware, and cookbooks read as intentional. Mismatched mugs, half-empty boxes, and random appliances read as clutter. If you are not willing to maintain the curation, closed storage is the better choice. The most common open shelving mistake is treating it as a storage solution rather than a display surface.
24. Replace One Run of Upper Cabinets with Open Shelving
Rather than committing to open shelving throughout, replace one section of upper cabinets (typically the section flanking the range or window) with floating shelves. This creates visual breathing room without sacrificing storage. Thick wood shelves (1.5 inches or more) read as more substantial and intentional than thin ones. The thickness is what separates a shelf that looks designed from one that looks temporary.
25. Use Glass-Front Cabinets as a Middle Ground
Glass-front cabinets give you the visual openness of open shelving with the dust protection of closed storage. They work best when the contents are organized and visually consistent. Linen-colored or reeded glass fronts are a softer alternative to clear glass if the contents are less curated. This is the option most people wish they had chosen instead of fully open shelving.
26. Maximize Lower Cabinet Storage with Pull-Out Organizers
The most underused storage in most kitchens is the lower cabinet. Deep base cabinets with fixed shelves waste the back half of the space. Pull-out drawer inserts, lazy Susans for corner cabinets, and drawer dividers for utensils are practical upgrades that make existing storage significantly more functional. Blum hardware is the standard reference for soft-close drawer systems that hold up over time.
Small Kitchen Optimization and Space-Saving Strategies
Small kitchens require more intentional design decisions, not fewer. Every surface, every piece of hardware, and every storage choice has to earn its place. The goal is not to make the kitchen look bigger. The goal is to make it feel less cramped and more functional. Those are different problems with different solutions.
Design Principles for Small Kitchens
The most common mistake in small kitchens is trying to compensate for limited square footage by adding more: more storage, more accessories, more visual elements. The result is a kitchen that feels busier and smaller. Restraint is the actual design principle. Fewer pieces doing more work is always the right direction.
For anyone working through a new apartment decorating challenge, the same principle applies across every room: scale and proportion matter more than square footage.
27. Use Light Cabinetry and Reflective Surfaces
Light cabinetry (white, cream, pale grey) and reflective surfaces (polished stone, glossy tile) bounce light around a small kitchen and reduce the sense of enclosure. This does not mean the kitchen has to be all-white. A light upper cabinet with a slightly deeper lower cabinet still reads as open while adding visual interest. The key is keeping the dominant tone light enough that the room does not absorb the available light.
28. Treat the Vertical Space as Storage
Most small kitchens stop using wall space at the top of the upper cabinets. Open shelving above the cabinets, a pot rack mounted to the ceiling, or a magnetic knife strip on the backsplash all reclaim vertical space that would otherwise go unused. The key is keeping whatever goes up there organized enough that it reads as intentional rather than overflow. Vertical storage that looks considered adds character. Vertical storage that looks like overflow adds clutter.
Tools and Platforms for Kitchen Design
The right tools can significantly reduce the gap between inspiration and execution. The categories below cover the main types of platforms and resources homeowners use when planning a kitchen update.
Design Inspiration and Visualization Platforms
These platforms help homeowners collect references, visualize options, and understand what is possible before committing to purchases.
- Pinterest: The most widely used inspiration tool for kitchen design. Effective for collecting references but creates its own problem: boards that grow to hundreds of saves without a clear direction.
- Houzz: Provides photo inspiration, trend reports (including the annual U.S. Kitchen Trends Study), and a directory of designers and contractors. Useful for understanding what is currently being built and at what cost.
- First Chair: Built specifically for the gap between inspiration and execution. You can upload photos of kitchens you love, describe the aesthetic direction you are working toward ("warm and collected but not rustic," "modern but not cold"), and receive curated recommendations built from real, in-stock pieces across multiple retailers. The platform pulls across West Elm, CB2, Crate and Barrel, Pottery Barn, and Lulu and Georgia, which matters when the right pendant or bar stool rarely comes from a single catalog. For homeowners who have been overwhelmed by furniture options, First Chair is designed to narrow the field rather than expand it. Insider pricing is available on selected pieces.
Professional Design and Drafting Software
These tools are primarily used by designers and contractors but are worth understanding when working with a professional.
- Chief Architect / Home Designer: Specialized residential design software used by kitchen and bath professionals for 3D layouts and elevations.
- 2020 Design (by 2020 Spaces): Dedicated kitchen and bath design platform integrating manufacturer catalogs, commonly used by cabinet dealers and kitchen studios.
- Autodesk AutoCAD / Revit: Industry-standard tools for architectural and interior layout, including kitchen plans.
Smart Kitchen and Appliance Platforms
The smart kitchen market is growing rapidly, and appliance decisions now involve connectivity considerations alongside traditional performance factors.
- Samsung SmartThings: Integrates Samsung's Family Hub refrigerators, ranges, and dishwashers into a connected home ecosystem.
- LG ThinQ: Wi-Fi connected smart kitchen appliances with app-based control and monitoring.
- Bosch / Siemens (BSH Home Appliances): Connected dishwashers, ovens, and cooktops integrated into smart home ecosystems, commonly specified in mid-to-high-end kitchen projects.
Lighting and Control Systems
Layered lighting requires the right hardware and control systems to function as intended.
- Philips Hue (Signify): Smart lighting system used for ambient and accent kitchen lighting, with app and voice control. Effective for creating dimmable zones without rewiring.
- Lutron: Offers dimmers, smart switches, and integrated lighting control suitable for layered kitchen lighting schemes. The standard reference for whole-home lighting control in renovation projects.
- Rejuvenation: Carries a range of pendants and fixtures that work well in kitchens leaning warm and collected. Not a control system, but the most consistent source for lighting that reads as designed rather than specified.
Cabinetry and Hardware Brands
Hardware decisions are among the highest-return, lowest-cost changes available in a kitchen update.
- Blum: Hardware specialist known for soft-close hinges and drawer systems. The standard reference for functional hardware that holds up over time.
- MasterBrand Cabinets (Diamond, Kemper): Large U.S. manufacturer with lines across price tiers, commonly available through kitchen dealers and home improvement retailers.
- Rejuvenation / Anthropologie Home: Both carry hardware in aged brass, unlacquered brass, and matte black finishes that work across shaker and flat-front cabinetry styles.
Countertop and Surface Material Suppliers
Material selection at the countertop level affects the entire visual tone of the kitchen.
- Caesarstone: Engineered quartz surfaces used for countertops and islands. Non-porous, scratch-resistant, and available in a wide range of finishes including marble-look options.
- Silestone by Cosentino: Quartz and hybrid surfaces with a broad color range. Comparable to Caesarstone in performance; selection varies by region and dealer.
- Formica: Laminate surfaces for budget-conscious projects. Current laminate options have improved significantly in visual quality and are worth considering for rental properties or transitional spaces.
Best Practices for Kitchen Decorating
These are the principles that separate kitchens that feel designed from kitchens that feel assembled.
- Start with the fixed elements. Cabinetry, countertops, and flooring are the room's foundation. Every decorating decision should work with those elements, not fight them. If your cabinetry is warm wood, do not try to make the room feel cool and modern. Work with the warmth.
- Layer lighting before buying anything else. A kitchen with flat overhead lighting will look mediocre regardless of how good the other decisions are. Add a dimmer, add under-cabinet task lighting, and add one statement pendant before spending money on anything else.
- Coordinate metals, do not match them. Hardware, faucet, and light fixtures should feel related but not identical. Aged brass hardware with an unlacquered brass faucet and a warm bronze pendant reads as collected. Three identical brushed nickel pieces reads as a package deal.
- Edit open shelving ruthlessly. If you have open shelving, treat it as a display surface, not a storage solution. Remove anything that does not contribute to the visual story. What remains should feel like a considered collection, not a cabinet that lost its doors.
- Scale everything to the room. A pendant that is too small for an island, bar stools that are the wrong height for the counter, or a rug that does not extend far enough under the island all create visual dissonance that is hard to name but easy to feel. Measure before buying, every time.
- Invest in hardware quality, not just hardware style. Cheap hardware feels cheap every time you touch it. Solid brass or high-quality zinc alloy hardware with a durable finish is worth the premium because you interact with it dozens of times a day.
- Make one decision at a time. The most common kitchen decorating mistake is trying to change everything at once and ending up with a room that feels incoherent. Start with the highest-impact change (usually lighting or hardware), live with it, then make the next decision.
Common Kitchen Decorating Mistakes
Choosing Cabinetry Hardware That Does Not Match the Scale of the Doors
The consequence: hardware that looks like an afterthought rather than a design decision. The fix: measure the door or drawer width and choose a pull that is 30 to 40 percent of that dimension.
Installing Only Overhead Lighting
The consequence: flat, shadowless light that makes the kitchen feel like a utility space regardless of how good the other decisions are. The fix: add under-cabinet task lighting and a dimmable pendant as a minimum.
Treating Open Shelving as Storage
The consequence: shelves that look cluttered within weeks of installation. The fix: treat open shelving as a display surface and keep only items that are worth displaying. If you cannot maintain the curation, use glass-front cabinets instead.
Buying Bar Stools Without Measuring the Counter Height
The consequence: stools that are too high or too low for the counter, creating physical discomfort and visual awkwardness. The fix: measure the counter height before purchasing. Standard counter height (36 inches) requires 24 to 26 inch seat height stools. Bar height (42 inches) requires 28 to 30 inch seat height stools.
Mixing Too Many Metal Finishes
The consequence: a kitchen that feels visually scattered. The fix: choose two metal finishes maximum. Hardware and faucet can be the same finish; light fixtures can be a complementary tone. More than two finishes requires a level of intentionality that most rooms cannot sustain.
Defaulting to Polished Stone Countertops
The consequence: countertops that show every fingerprint and water spot, requiring constant wiping to look clean. The fix: consider a leathered or honed finish, which hides daily wear and often reads as more current.
Skipping the Dimmer Switch
The consequence: a kitchen that cannot transition from bright work space to comfortable evening room. The fix: add a dimmer to the ambient lighting circuit. It costs almost nothing and changes how the room feels at every hour after 5pm.
Choosing Backsplash Tile Without Deciding on a Grout Color
The consequence: a backsplash that reads as unfinished or generic because the grout color was chosen as an afterthought. The fix: decide on grout color before installation. Dark grout reads more intentional. White grout requires more maintenance. The combination of tile and grout is the actual design decision.
Frequently Asked Questions
What is the most cost-effective kitchen update with the highest visual impact?
Hardware replacement is consistently the highest-return, lowest-cost kitchen update available. Replacing all cabinet pulls and knobs with aged brass or matte black hardware typically costs $200 to $600 for a standard kitchen and changes how the entire room reads. Layered lighting (adding a dimmer and under-cabinet task lighting) is the second-highest-return change at a similar cost.
How much does a minor kitchen remodel cost in 2026?
Based on the Houzz 2024 U.S. Kitchen Trends Study, the median spend for a minor kitchen remodel (partial updates without full cabinet or appliance replacement) was $18,000 in mid-2023, up 29% year-over-year. Costs vary significantly by region, scope, and whether work is professional or DIY. Minor updates like hardware, paint, and lighting can be completed for well under $5,000 with professional installation.
Is open shelving a good idea in a kitchen?
Open shelving works well for homeowners who maintain curated, visually consistent displays. It creates breathing room and makes a kitchen feel more personal. It works poorly for homeowners who use their kitchen storage for everyday items that are not visually consistent. Glass-front cabinets are a practical middle ground: they provide the visual openness of open shelving with the dust protection of closed storage.
What countertop material is best for a busy family kitchen?
Engineered quartz (Caesarstone, Silestone) is the most practical choice for high-use kitchens. It is non-porous, does not require sealing, resists scratches, and is available in a wide range of finishes including convincing marble-look options. Marble is visually striking but requires regular sealing and is vulnerable to etching from acidic foods and drinks.
How do I make a small kitchen feel less cramped?
The most effective strategies are: light cabinetry and reflective surfaces to bounce available light; restraint in the number of items on display; vertical storage to reclaim wall space above upper cabinets; and backless stools that tuck fully under the counter when not in use. The goal is not to make the kitchen look bigger but to make it feel more functional and less visually cluttered.
What kitchen design trends are most likely to hold their value?
Shaker cabinetry, warm white or green paint colors, aged brass hardware, and layered lighting are the choices with the longest design shelf life based on current trend data. Green cabinetry reached 16% of UK kitchen renovations in 2024, reflecting a shift toward color that reads as sophisticated rather than trend-dependent. Open-concept layouts have remained consistently popular at 40 to 43% of renovations, suggesting they are a structural preference rather than a passing trend.
Conclusion: From Inspiration to a Kitchen That Feels Like Yours
A kitchen that feels considered and personal is not the result of a single large decision. It is the result of a series of smaller, intentional choices that work together: the right lighting, the right hardware, the right balance of open and closed storage, and a color palette that feels like yours rather than a default.
The data confirms that homeowners are investing more seriously in kitchens than at any point in recent history. Major remodel spending reached a median of $55,000 in mid-2023, and even minor updates are averaging $18,000. That level of investment makes the case for intentional decision-making rather than incremental changes that do not add up to a coherent room.
The challenge most homeowners face is not a lack of inspiration. It is the gap between the kitchen they can picture and the specific, purchasable decisions that get them there. That gap is where most people get stuck: too many options, too much uncertainty about what will actually work together, and no clear path from a saved image to a real room.
First Chair is built specifically for that gap. Upload photos of kitchens you love, describe the direction you are working toward, and receive curated recommendations from real, in-stock pieces across multiple retailers. For anyone working through a home design decision without a designer, it acts as the opinionated guidance most people are missing: not more options, but clearer direction toward the room you have already been imagining.